

Address
29700 Sw Mountain Rd, West Linn, OR
Price
$ 3,850,000
Property Attributes
- MLS#843448
- TypeSingle Family
- Listing Status Active
- MunicipalityWest Linn
- CountyCLACKAMAS
- CityWest Linn
- AreaOS OUTSIDE 4 COUNTY AREA
- Zip97068
- Style2 Story
- Year Built1979
- Taxes$ 19453
- Price$ 3,850,000
- Bedrooms5
- Full Bathrooms4
- Half Bathrooms1
- Sqr Footage4646
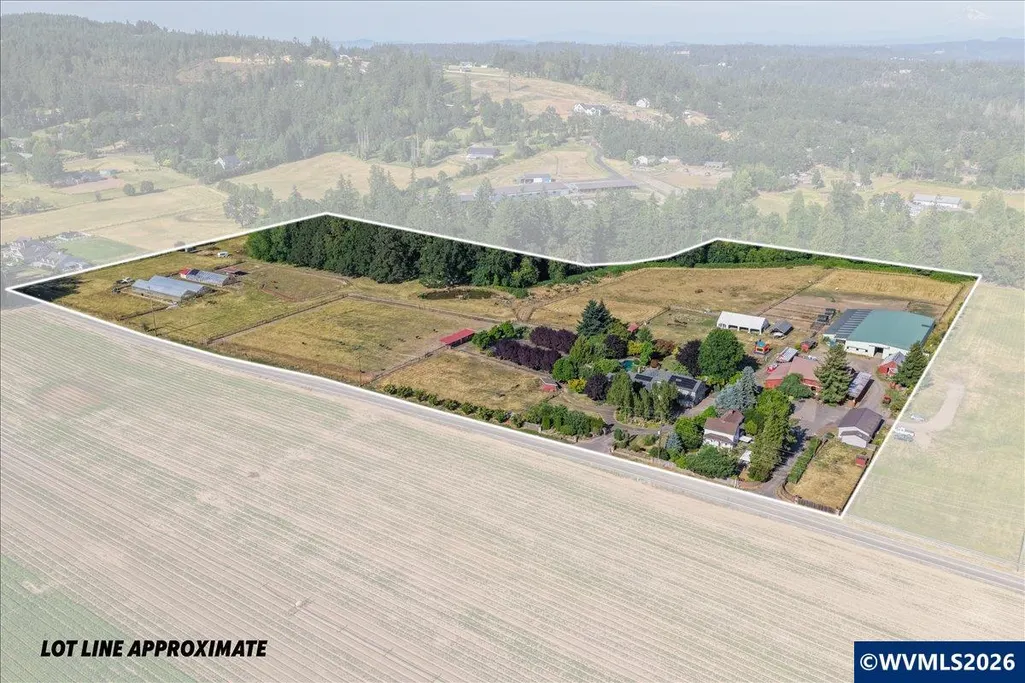
- Lot Size24.24 Acres
Data Source:
Willamette Valley MLS (WVMLS)
Property Description
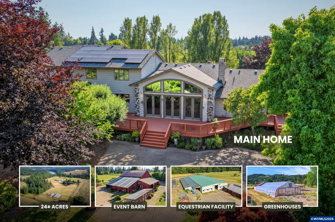
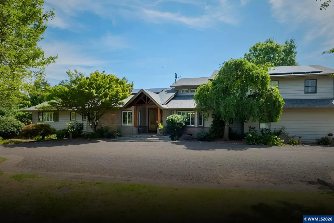
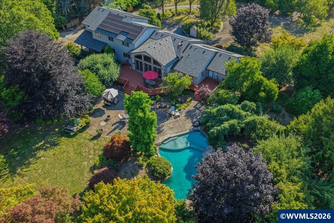
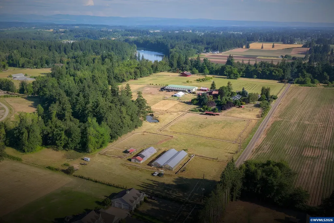
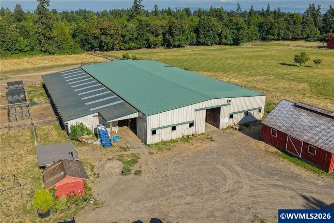
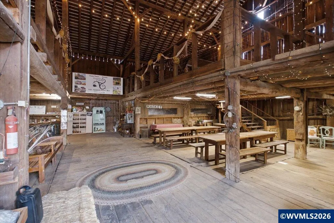
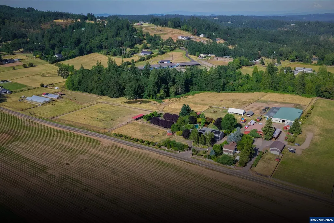
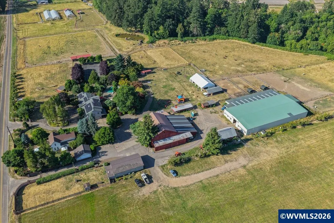
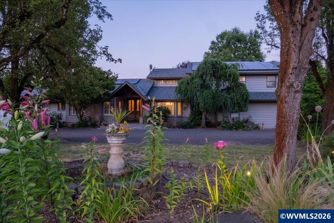
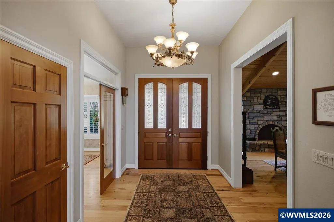
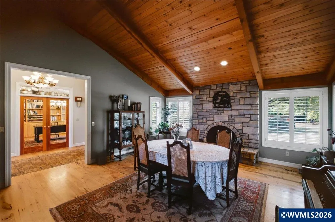
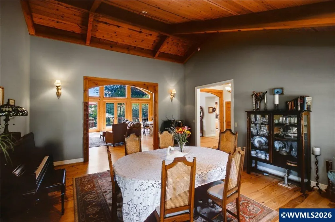
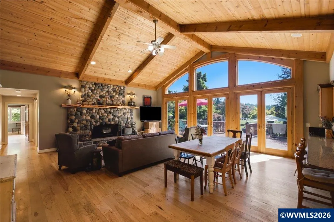
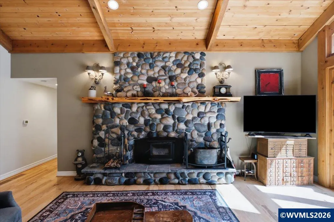
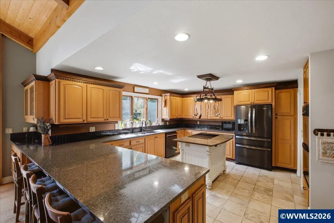
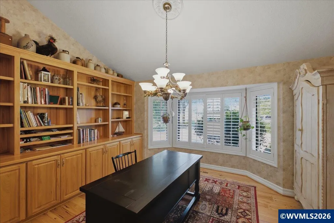
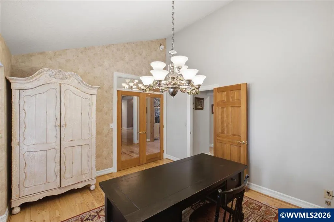
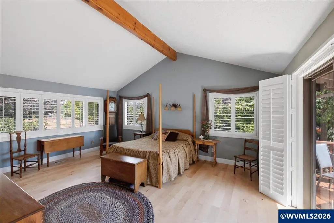
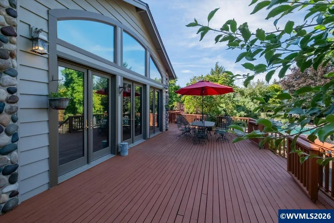
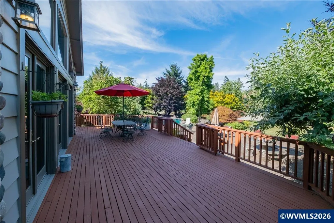
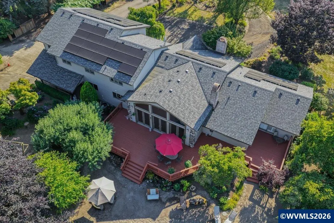
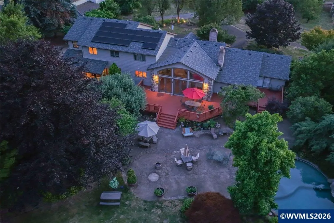
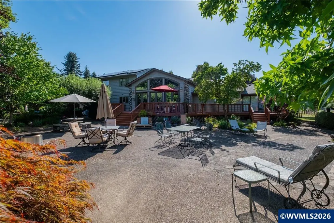
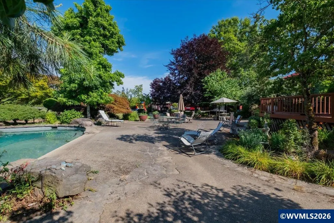
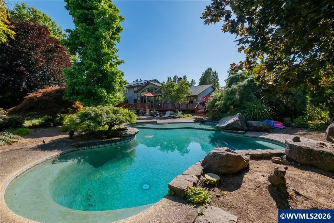
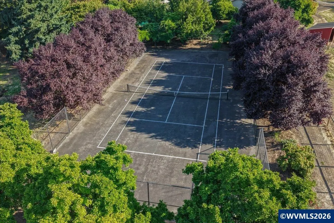
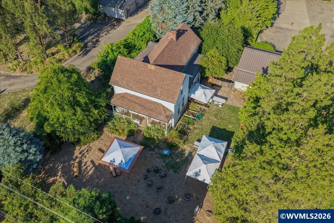
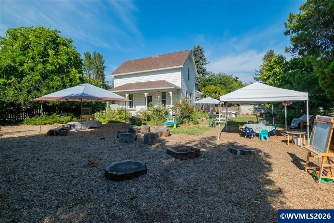
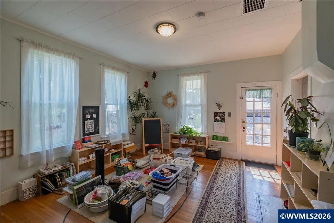
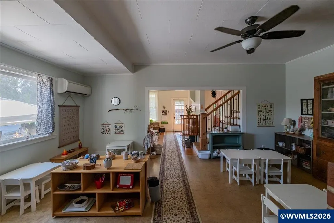
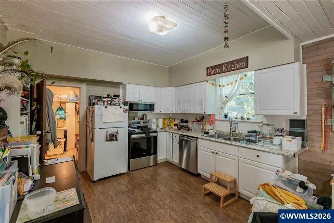
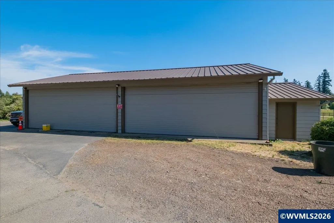
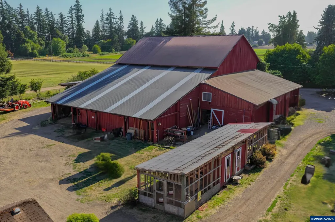
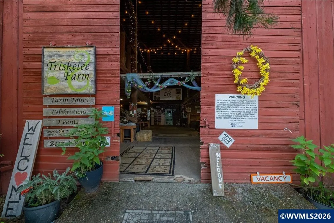
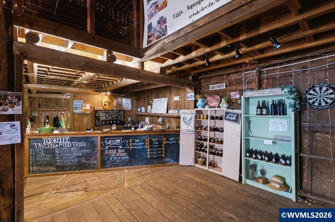
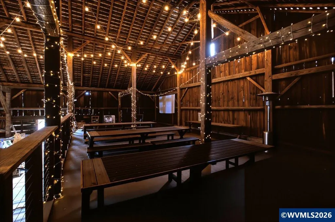
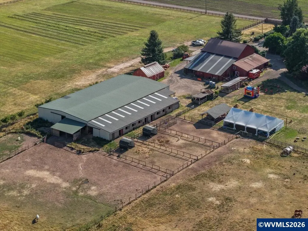
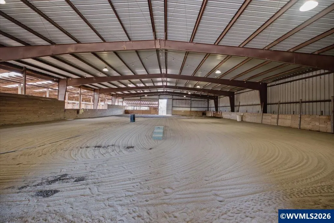
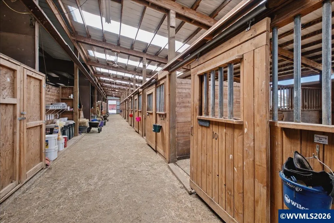
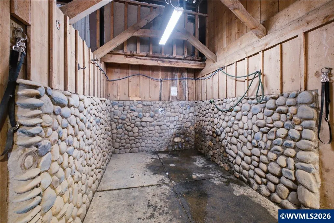
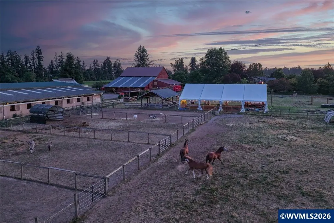
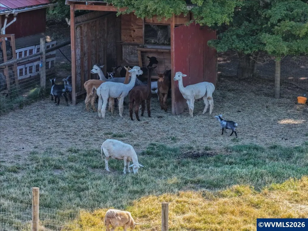
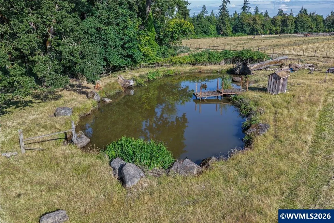
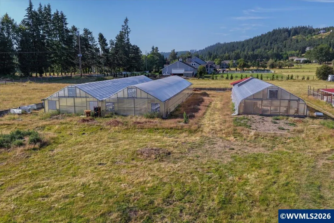
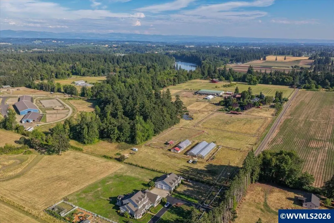
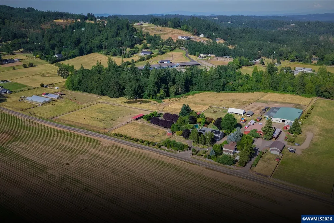
OWNER/SELLER FINANCING AT 5%. Luxury horse property and equestrian estate for sale in West Linn, Oregon. Gated 24.24± acre EFU farm near Portland with 80âx120â indoor riding arena, 13 oversized and 7 standard stalls plus room for 7 more, 8,500± SF event venue barn, 4,646± SF main home, second 1,800± SF home, pool, tennis court, shop, 7 cross-fenced pastures and 60 acres of irrigation water rights. Turnkey income from arena lease, boarding, and childcare. Minutes to I-205, Wilsonville and Portland. This extraordinary property offers many options and combinations. Existing revenue streams include an approximately $4,000/month horse barn with arena lease, and $5,000/month childcare operation. OWNER FINANCING / SELLER FINANCING AVAILABLE AT 5% WITH SUBSTANTIAL DOWN.Luxury horse property for sale in West Linn, Oregon. This gated 24.24± acre equestrian estate in Clackamas County offers turnkey horse facilities, event venue potential, irrigation water rights, and established income, all minutes from Portland.EQUESTRIAN FACILITYThe 10,720± SF horse barn offers 12 oversized 12âx12â stalls with barred fronts, 7 standard stalls, and 7 additional spaces framed for future stalls, for a potential build-out of 26 stalls. Add a tack room, matted wash pad, and viewing room with living amenities, all connected to a 9,600± SF (80âx120â) covered indoor riding arena for year round training. Seven cross-fenced pastures, multiple turnouts, and level, usable ground make this one of the most complete horse boarding and training facilities available near the Portland metro area.MAIN HOMEA 4,646± SF residence with 5 bedrooms and 4 bathrooms, maple hardwood floors, river rock fireplace, certified wood stove, central vacuum, dual heat pumps, and a new roof in 2025. Resort style amenities include an inground pool, tennis court, basketball court, and fenced garden.SECOND HOMEA separate 1,800± SF, 2 bedroom, 2 bathroom home creates a true two homes on one property setup, currently operated as a childcare business and equally suited to guest, caretaker, or rental use.EVENT VENUE AND SHOPAn 8,500± SF event barn with loft, kitchenette, and additional stalls suits weddings, clinics, workshops, and agritourism events. The 1,800± SF shop offers six car spaces, walk-in cold storage, mini-split heating and cooling, and separate electrical service. Three greenhouses support specialty agriculture.
| Elementary School | High School |
|---|---|
| Boeckman Creek Elementary School | Wilsonville High School |
| Price History | |
|---|---|
| 7/15/2026 | Listed $3,950,000 |
| 9/15/2026 | 3$3,850,000 |
General Features
| Kitchen Level | 1/Main |
|---|---|
| Zoning | EFU |
| Water | Well |
| Exclusions | See Assoc Docs |
| New Construction | No |
| Water Heater | Electric |
| County | Clackamas |
| Class | Residential |
| Type | Residence |
| Yearly Taxes | 19453 |
| Roof | Composition,Shingle |
| Associated Document Count | 1 |
| Status | ACTIVE |
| 55+ Community | No |
| Subdivision | OR |
| Sale/Rent | For Sale |
| Primary City | West Linn |
| Year Built | 1979 |
| Virtual Tour | https://drive.google.com/file/d/1sT4EWgbJfer8RP8AUOtmGmPjFZWHaymS/view?usp=drive_link |
| City | West Linn |
| VIEW | Territorial |
| High School | Wilsonville |
| DOM | 65 |
| Postal Code | 97068 |
| Price Per Sq Ft Total AG | 828.67 |
| Price Per Sq Ft Total AG | 828.67 |
| TERMS SELLER WILLCONSIDER | LS Contract,Cash,Federal Land Bank,Conventional |
Interior Features
| Family Room Level | Lower/Basement |
|---|---|
| Dining Room Level | 1/Main |
| Living Room Level | 1/Main |
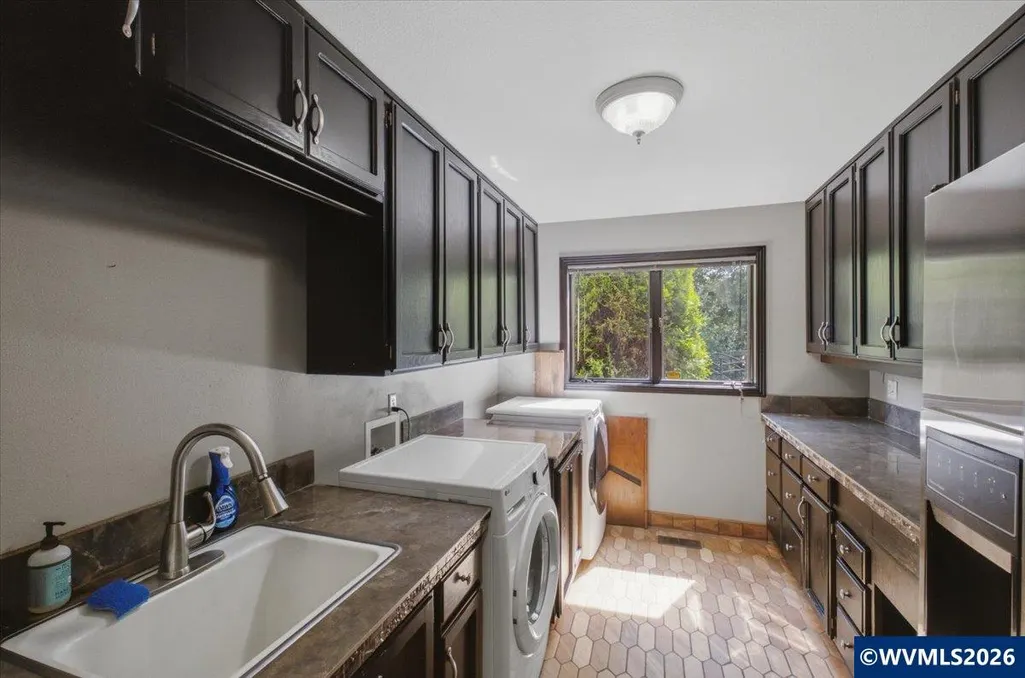
| Utility Room Level | 1/Main |
| Basement | Daylight,Finished,Full |
| Flooring | Wood,Tile,Luxury Vinyl Plank |
| Beds | 5 |
| Total Baths | 5 |
| Half Baths | 1 |
| Full Baths | 4 |
| Dining Room | Formal |
| Fireplace | Living Room,Wood,Stove |
| Baths on Level 1 | 3 |
| Baths on Level 2 | 2 |
| Bonus Rooms | Breakfast Room/Nook,Den,Mudroom,Office |
| Heating-Cooling | Central AC,Heat Pump,Floor Furnace,Forced Air |
| Wood Stove | Certified |
| Dishwasher | Yes |
| Disposal | Yes |
| High Speed Comm Access | Present |
| Total Baths | 4.5 |
Exterior Features
| Foundation | Continuous |
|---|---|
| Garage Type | Attached |
| Price per Acre | 158828.38 |
| Lot Size Area | 24.24 |
| Garage Capacity | 2 |
| Water Rights | Yes |
| Underground Sprinklers | Yes |
| Outbuildings | Barn,Other (Refer to Remarks),Separate Shop,Shed |
| Flood Plan | No |
| Patio | Covered Deck |
| Landscape | Yes |
| Pool | In-ground Pool |
| Siding | Cedar |
| Fenced Yard | Yes |
| Lot | . |
Amenities
- Foreclosure
- Views
- Short Sale
- New Construction
- Adult 55+
- Lease To Own
- No HOA Fees
- Furnished
- Primary On Main
- Air Conditioning
- Seller Finance
- Green
- Fixer Upper
- Horse
- Golf
- Fireplace
- Deck
- Garage
- Basement
- Pool
Property vs Single Family Average in 97068
Price
Taxes
Year Built
Visits
 All information provided is deemed reliable but is not guaranteed and should be independently verified. IDX information is provided exclusively for consumers' personal, non-commercial use, that it may not be used for any purpose other than to identify prospective properties consumers may be interested in purchasing, and that the data is deemed reliable but is not guaranteed accurate by RMLSTM.
The content relating to real estate for sale on this web site comes in part from the IDX program of the RMLSTM of Portland, Oregon. Real estate listings held by brokerage firms other than REMAX Equity Group are marked with the RMLSTM logo, and detailed information about these properties includes the names of the listing brokers. Listing content is copyright © 2026 RMLSTM, Portland, Oregon.
This content last updated on September 22, 2026 8:06 PM UTC at 4 AM. Some properties which appear for sale on this web site may subsequently have sold or may no longer be available.
All information provided is deemed reliable but is not guaranteed and should be independently verified. IDX information is provided exclusively for consumers' personal, non-commercial use, that it may not be used for any purpose other than to identify prospective properties consumers may be interested in purchasing, and that the data is deemed reliable but is not guaranteed accurate by RMLSTM.
The content relating to real estate for sale on this web site comes in part from the IDX program of the RMLSTM of Portland, Oregon. Real estate listings held by brokerage firms other than REMAX Equity Group are marked with the RMLSTM logo, and detailed information about these properties includes the names of the listing brokers. Listing content is copyright © 2026 RMLSTM, Portland, Oregon.
This content last updated on September 22, 2026 8:06 PM UTC at 4 AM. Some properties which appear for sale on this web site may subsequently have sold or may no longer be available.
 Based on information from Willamette Valley Multiple Listing Service, which neither guarantees nor is in any way responsible for its accuracy. All data is provided AS IS and with all faults. Data maintained by Willamette Valley Multiple Listing Service may not reflect all real estate activity in the market. Copyright © 2026 WVMLS. All Rights Reserved. Information last updated on September 22, 2026 8:34 PM UTC
