


Address
1612 N 43rd Ave, Ridgefield, WA
Price
$ 1,490,900
Property Attributes
- MLS#750647905
- TypeSingle Family
- Listing Status Active
- CountyCLARK
- CityRidgefield
- Area50
- NeighborhoodParadise Pointe Estates
- Zip98642
- StyleStories1,Farmhouse
- Year Built2026
- Price$ 1,490,900
- Bedrooms4
- Full Bathrooms3
- Half Bathrooms1
- Sqr Footage3363
Data Source:
Regional Multiple Listing Service (RMLSOR)
Property Description
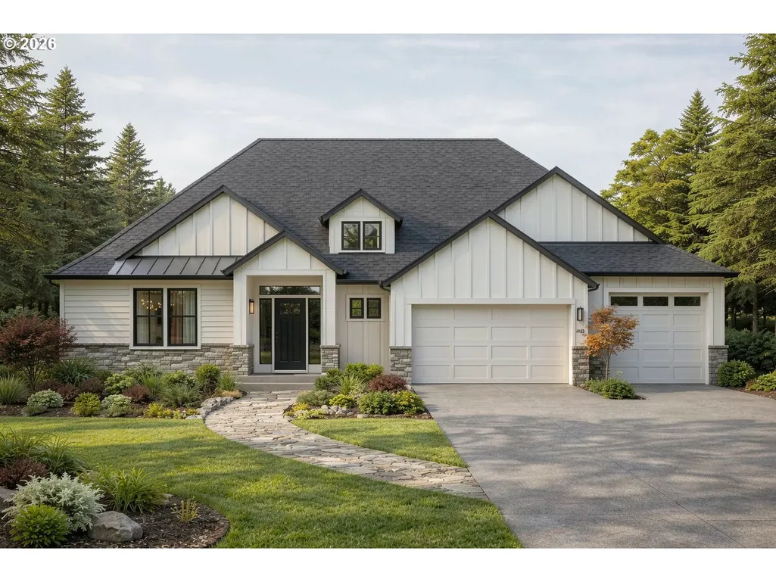
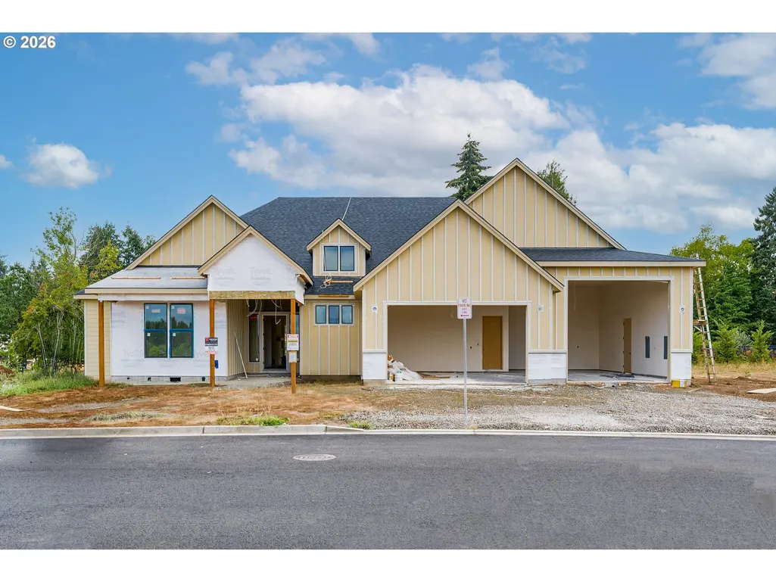
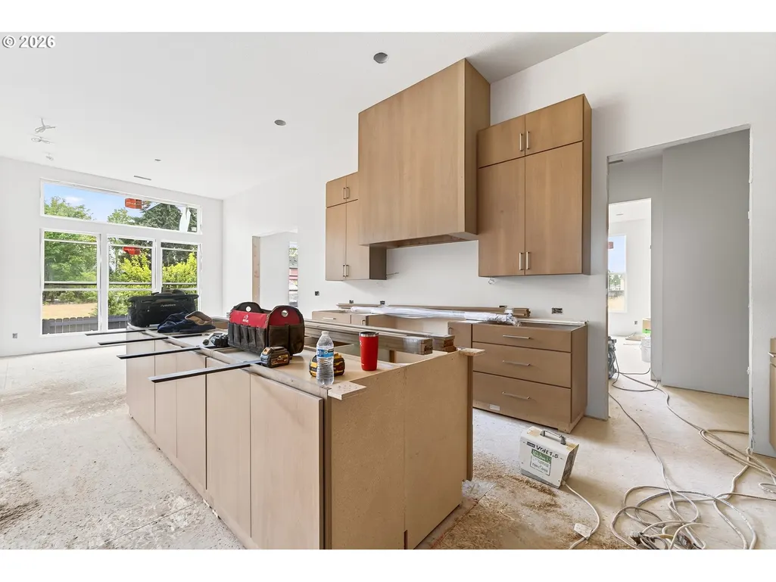
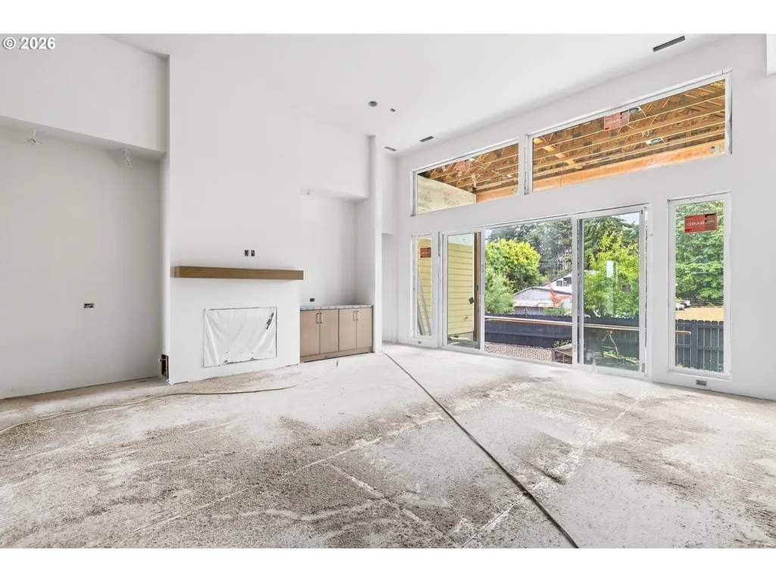
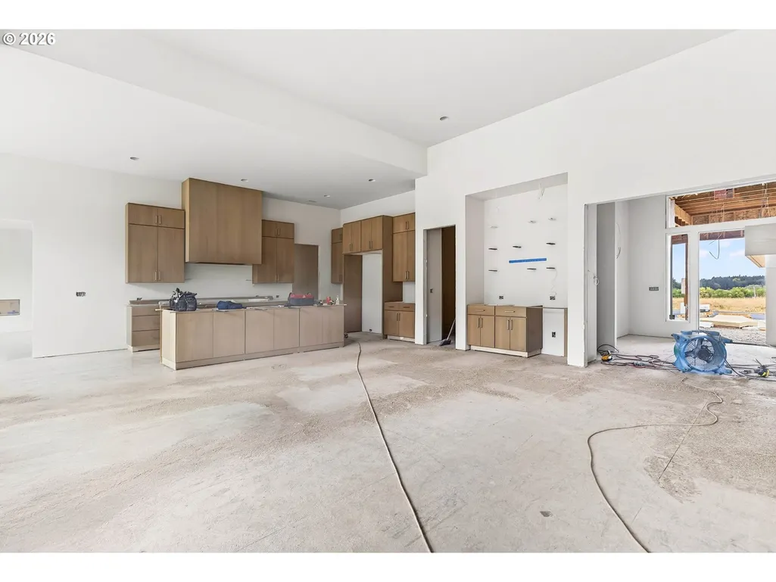
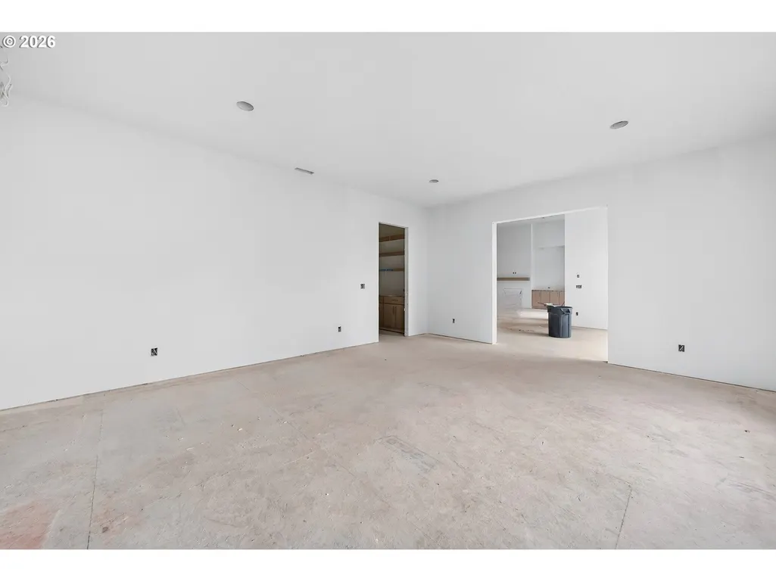
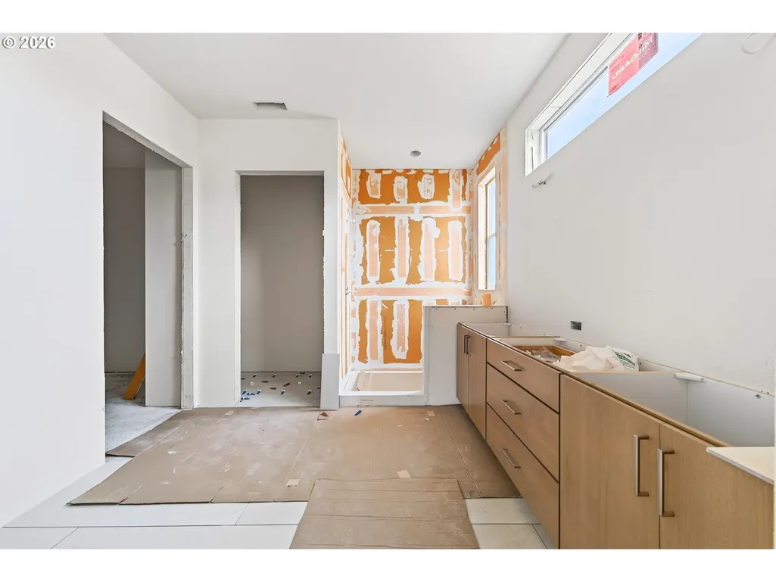
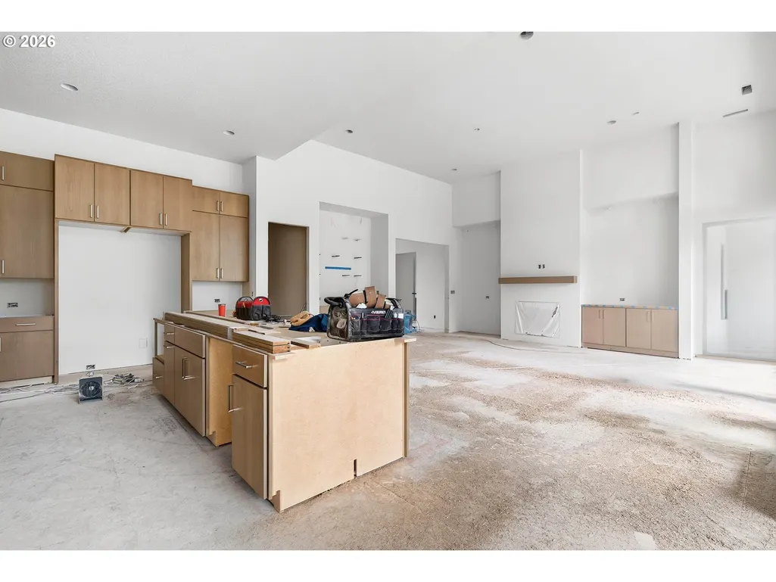
INCREDIBLE BUILDER RATES & INCENTIVES OFFERED ON THIS HOME. Luxury comes to life in this custom home built by Hearthstone Homes NW in Paradise Pointe. This exceptional 3,363 SF single-level home combines dramatic architecture, high-end finishes, thoughtful design, & incredible garage space. Featuring 4 bedrooms, 3.5 baths, a dedicated guest suite, great room, bonus/rec room, and oversized RV garage, this home is designed for elevated everyday living & entertaining. Step inside to impressive 10'–14' ceilings, including a soaring 14' great room ceiling. Both the great room and bonus/rec room feature dramatic floor-to-ceiling fireplaces, creating two distinctive gathering spaces. Just outside the rec room is a full wet bar with a wine refrigerator, adding another exceptional space for entertaining. At the heart of the home is a high-end gourmet kitchen designed to impress, featuring a large statement island, 48" range, generous walk-in pantry, dedicated coffee bar, and abundant workspace and storage. The kitchen flows seamlessly into the dining nook and great room and opens to a covered rear patio with an outdoor fireplace, creating an exceptional setting for year-round indoor/outdoor living and entertaining. The private primary suite is thoughtfully separated from the secondary bedrooms, while a dedicated guest suite with its own bath offers excellent flexibility for guests or multi-generational living. Two additional bedrooms & a spacious laundry room complete the well-designed single-level floor plan. The garage is another standout, featuring an RV bay with a 12' door, 13' ceilings, & approximately 28' of depth—ideal for an RV, boat, recreational toys, additional vehicles, or extra storage. Located in Paradise Pointe in Ridgefield, this custom Hearthstone Homes NW residence delivers Luxury with a gourmet kitchen, dramatic ceiling heights, multiple indoor & outdoor fireplaces, flexible living spaces and exceptional garage capacity.
| Elementary School | Middle School | High School |
|---|---|---|
| Union Ridge Elementary School | View Ridge Middle School | Ridgefield High School |
| Price History | |
|---|---|
| 9/12/2026 | Listed $1,490,900 |
General Features
| Sewer | PublicSewer |
|---|---|
| Heating | HeatPump |
| Cooling | HeatPump |
| Roof | Composition |
| Appliances | BuiltinOven,BuiltinRefrigerator,ButlersPantry,ConvectionOven,Dishwasher,Disposal,DoubleOven,ENERGYSTARQualifiedAppliances,FreeStandingGasRange,GasAppliances,Island,Microwave,Pantry,PlumbedForIceMaker |
| HOA Fee | 83.0 |
| Garage Spaces | 3.0 |
| Architectural Style | Stories1,Farmhouse |
| Security Features | Entry |
| Year Built | 2026 |
| Stories Count | 1 |
| Property Subtype | SingleFamilyResidence |
| Warranty | BuilderWarranty |
| Parcel Number | 986072064 |
| Accessibility | OneLevel |
| Assoc Fee Paid Per | Monthly |
| County | Clark |
| Property Type | Residential |
| Association Amenities | Commons,FrontYardLandscaping,Management |
| HOA | Yes |
| Subdivision Name | Paradise Pointe Estates |
| Full Baths | 3 |
| Status | Active |
| Directions | 1-5,East Pioneer St,North Royle Road,Left N 13th,Right Paradise,Right N 16th Way,to 43rd Ave |
| High School | Ridgefield |
| City | Ridgefield |
| Disclosures | Disclosure |
| MLS Area | _50 |
| Listing Terms | Cash,Conventional |
| Elementary School | Union Ridge |
| Middle/Junior High School | View Ridge |
| Property Condition | UnderConstruction |
| Standard Status | Active |
| Accessory Dwelling Unit Y/N | No |
| ViewDescription | Territorial |
| Legal Description | Paradise Pointe Estates Lot 275 |
| SeniorCommunityYn | False |
| ADU | False |
Interior Features
| Interior Amenities | EngineeredHardwood,GarageDoorOpener,HighCeilings,HighSpeedInternet,Laundry,LoVOCMaterial,Quartz,SoakingTub,TileFloor,Wainscoting |
|---|---|
| Basement | CrawlSpace |
| Total Fireplaces | 3 |
| Fireplace Features | Gas |
| Hot Water | Electricity |
| Window Features | DoublePaneWindows |
| Total Bathrooms | 3.1 |
| FuelDescription | Electricity |
| Total Bedrooms | 4 |
| Total Baths | 4 |
| 1/2 Baths | 1 |
Exterior Features
| Exterior Amenities | CoveredPatio,Fenced,GasHookup,OutdoorFireplace,PublicRoad,Sprinkler,Yard |
|---|---|
| Parking Features | Driveway |
| Lot Features | Level |
| Water Source | PublicWater |
| Total Parking | 3.0 |
| Garage Type | Attached,ExtraDeep |
| Exterior Description | CementSiding,Stone |
| Foundation Details | ConcretePerimeter |
| Building Area Total | 3363.0 |
| Road Surface Type | Paved |
Amenities
- Foreclosure
- Views
- Short Sale
- New Construction
- Adult 55+
- Lease To Own
- No HOA Fees
- Furnished
- Primary On Main
- Air Conditioning
- Seller Finance
- Green
- Fixer Upper
- Horse
- Golf
- Fireplace
- Deck
- Garage
- Basement
- Pool
Property vs Single Family Average in 98642
Price
Year Built
Visits
 All information provided is deemed reliable but is not guaranteed and should be independently verified. IDX information is provided exclusively for consumers' personal, non-commercial use, that it may not be used for any purpose other than to identify prospective properties consumers may be interested in purchasing, and that the data is deemed reliable but is not guaranteed accurate by RMLSTM.
The content relating to real estate for sale on this web site comes in part from the IDX program of the RMLSTM of Portland, Oregon. Real estate listings held by brokerage firms other than REMAX Equity Group are marked with the RMLSTM logo, and detailed information about these properties includes the names of the listing brokers. Listing content is copyright © 2026 RMLSTM, Portland, Oregon.
This content last updated on September 21, 2026 5:48 PM UTC at 4 AM. Some properties which appear for sale on this web site may subsequently have sold or may no longer be available.
All information provided is deemed reliable but is not guaranteed and should be independently verified. IDX information is provided exclusively for consumers' personal, non-commercial use, that it may not be used for any purpose other than to identify prospective properties consumers may be interested in purchasing, and that the data is deemed reliable but is not guaranteed accurate by RMLSTM.
The content relating to real estate for sale on this web site comes in part from the IDX program of the RMLSTM of Portland, Oregon. Real estate listings held by brokerage firms other than REMAX Equity Group are marked with the RMLSTM logo, and detailed information about these properties includes the names of the listing brokers. Listing content is copyright © 2026 RMLSTM, Portland, Oregon.
This content last updated on September 21, 2026 5:48 PM UTC at 4 AM. Some properties which appear for sale on this web site may subsequently have sold or may no longer be available.
 Based on information from Willamette Valley Multiple Listing Service, which neither guarantees nor is in any way responsible for its accuracy. All data is provided AS IS and with all faults. Data maintained by Willamette Valley Multiple Listing Service may not reflect all real estate activity in the market. Copyright © 2026 WVMLS. All Rights Reserved. Information last updated on September 21, 2026 8:31 PM UTC
