
Address
4061 Sw Greenleaf Dr, Portland, OR
Price
$ 2,900,000
Property Attributes
- MLS#508062474
- TypeSingle Family
- Listing Status Active
- CountyMULTNOMAH
- CityPortland
- Area148
- NeighborhoodGREEN HILLS
- Zip97221
- StyleEnglish
- Year Built1929
- Taxes$ 27921
- Price$ 2,900,000
- Bedrooms5
- Full Bathrooms3
- Half Bathrooms1
- Sqr Footage5151
- Lot Size0.33 Acres
Data Source:
Regional Multiple Listing Service (RMLSOR)
Property Description
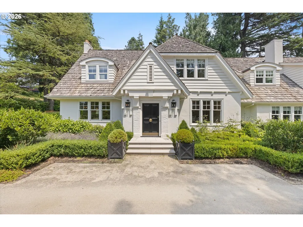
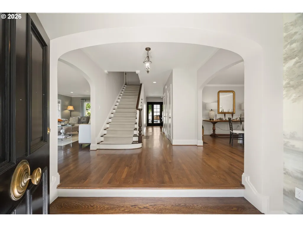
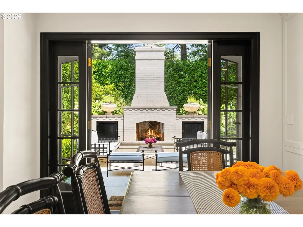
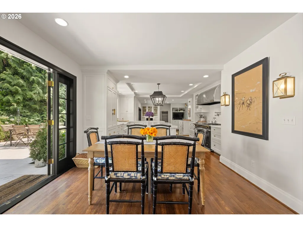
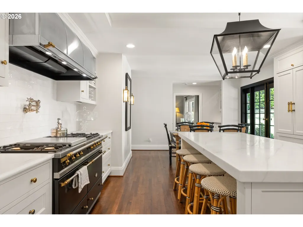
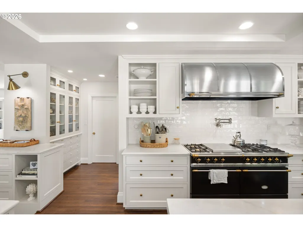
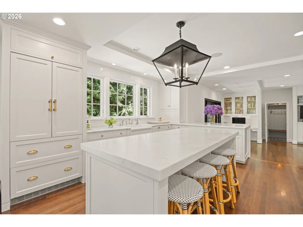
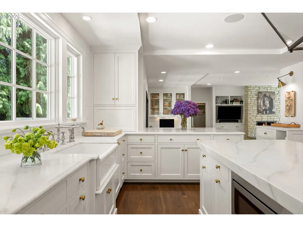
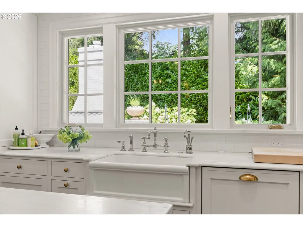
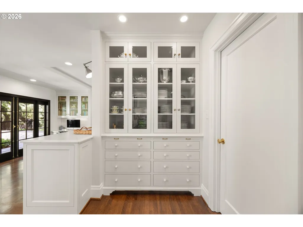
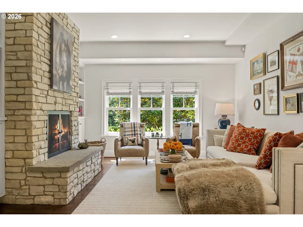
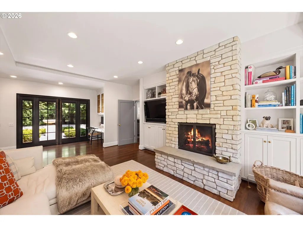
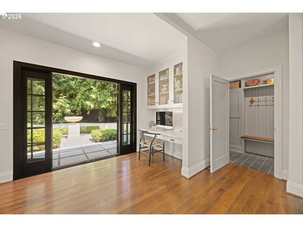
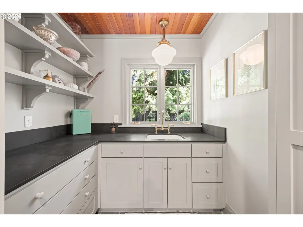
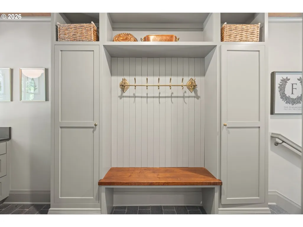
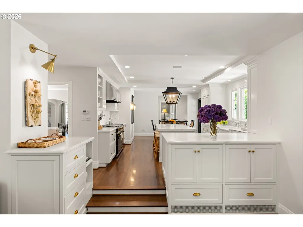
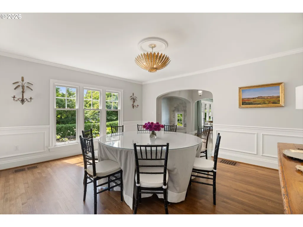
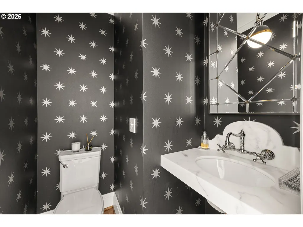
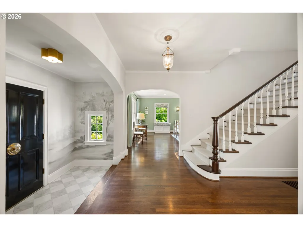
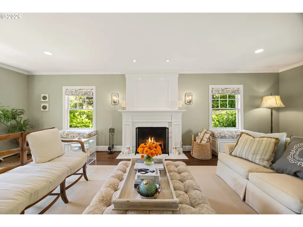
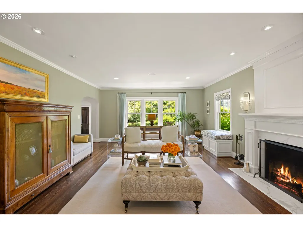
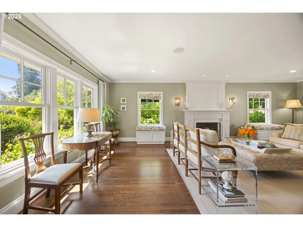
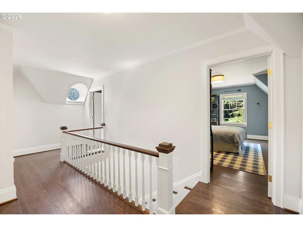
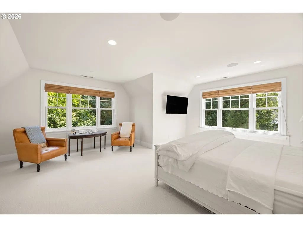
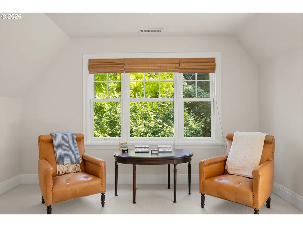
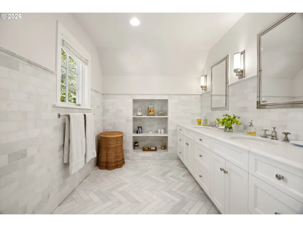
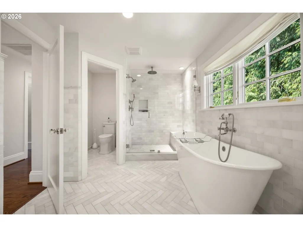
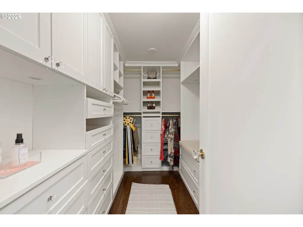
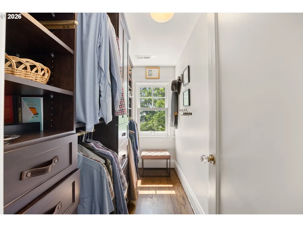
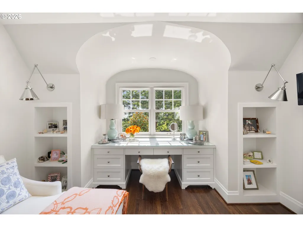
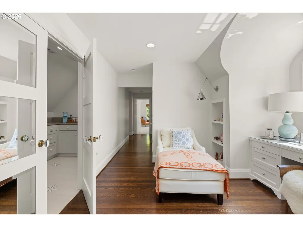
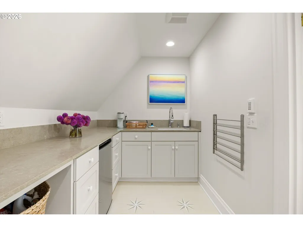
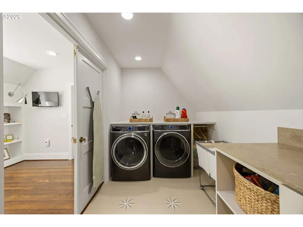
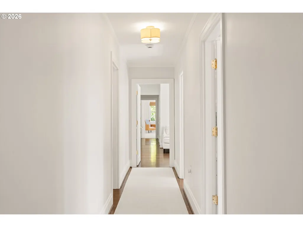
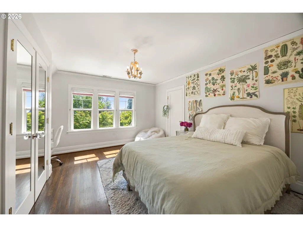
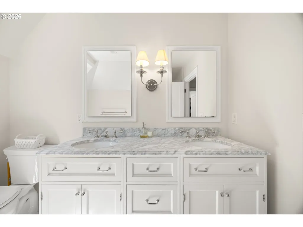
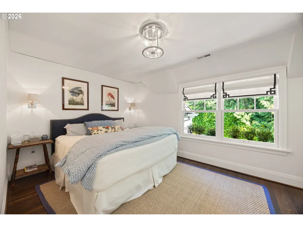
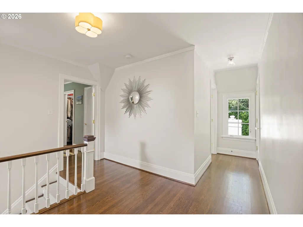
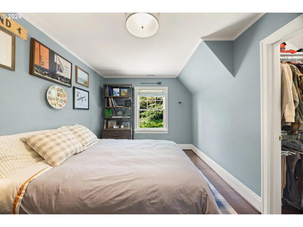
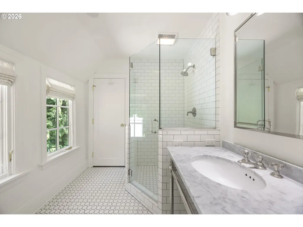
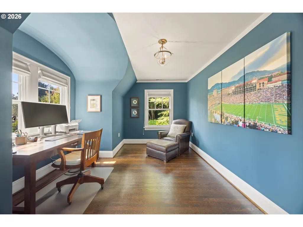
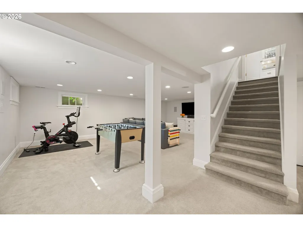
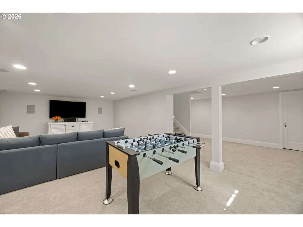
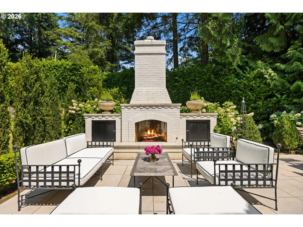
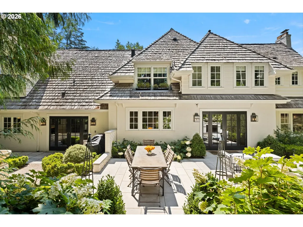
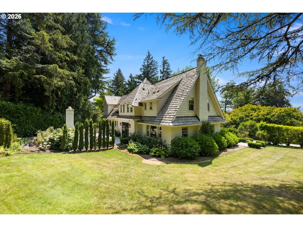
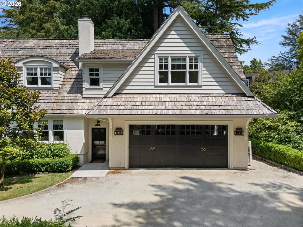
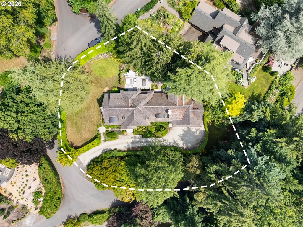
Built in 1929 and offered for only the second time in more than 80 years, 4061 SW Greenleaf Drive is a rare English-style residence whose history has been preserved while every element has been thoughtfully reimagined for modern life. Set on one-third of an acre in Portland’s coveted Greenleaf Hills, the 5,151-square-foot home underwent a comprehensive 15-month transformation led by GEN Architects, Amanda Klash Interiors, and Mooney Construction. A new primary wing and garage were added, while the interiors, plumbing, electrical, and mechanical systems were completely renewed. The vision was exacting: to open and modernize the home without compromising the warmth, craftsmanship, or integrity of its original architecture. That attention to detail is beautifully woven throughout. Custom inset cabinetry, Waterworks fixtures, a Lacanche range with a custom metal hood, and Carrara marble create a refined yet welcoming kitchen. Two interior wood-burning fireplaces, integrated Sonos audio, dual-zone climate systems, and carefully selected finishes bring comfort and ease to every room. Outside, the grounds were fully redesigned with layered landscaping, irrigation, a fountain, outdoor lighting, and a private rear patio anchored by a third wood-burning fireplace. Greenleaf is known for its peaceful, low-traffic streets and long-term homeowners, offering exceptional privacy just minutes from downtown and Northwest 23rd. From the front door, walk toward the zoo, accessed by nearby trailheads, or set out for a run along the beloved Fairmount Loop. This is more than a beautifully renovated home. The English-style residence possesses the character that can only be acquired over time: a gracious silhouette, enduring craftsmanship, substantial rooms, and an unmistakable sense of permanence. It is a storied Portland residence, thoughtfully transformed for its next generation!
| Elementary School | Middle School | High School |
|---|---|---|
| Ainsworth Elementary School | West Sylvan Middle School | Lincoln High School |
| Price History | |
|---|---|
| 8/5/2026 | Listed $2,900,000 |
General Features
| Sewer | PublicSewer |
|---|---|
| Heating | ForcedAir,HeatPump |
| Cooling | HeatPump |
| Roof | Shake |
| Appliances | BuiltinRange,BuiltinRefrigerator,ButlersPantry,Dishwasher,Island,Pantry,PotFiller,RangeHood,SolidSurfaceCountertop |
| Zoning | R10 |
| Garage Spaces | 2.0 |
| Architectural Style | English |
| Year Built | 1929 |
| Stories Count | 3 |
| Property Subtype | SingleFamilyResidence |
| Tax Year | 2025 |
| Parcel Number | R172867 |
| County | Multnomah |
| Property Type | Residential |
| HOA | No |
| Subdivision Name | GREEN HILLS |
| Full Baths | 3 |
| Status | Active |
| Directions | SW Patton Rd to SW Greenleaf Dr |
| High School | Lincoln |
| City | Portland |
| Disclosures | Disclosure |
| MLS Area | _148 |
| Lot Size Square Feet | 14374.0 |
| Listing Terms | Cash,Conventional |
| Elementary School | Ainsworth |
| Tax Annual Amount | 27921.54 |
| Middle/Junior High School | West Sylvan |
| Property Condition | Resale |
| Standard Status | Active |
| Accessory Dwelling Unit Y/N | No |
| ViewDescription | TreesWoods |
| Legal Description | GREEN HILLS,BLOCK 13,LOT 6 |
| SeniorCommunityYn | False |
| ADU | False |
Interior Features
| Interior Amenities | HardwoodFloors,Laundry,Marble,SoakingTub,TileFloor,WalltoWallCarpet |
|---|---|
| Total Fireplaces | 3 |
| Fireplace Features | Gas,WoodBurning |
| Hot Water | Tank |
| Total Bathrooms | 3.1 |
| FuelDescription | Electricity,Gas |
| Total Bedrooms | 5 |
| Total Baths | 4 |
| 1/2 Baths | 1 |
Exterior Features
| Exterior Amenities | Patio,Porch,Sprinkler,Yard |
|---|---|
| Parking Features | Driveway,ParkingPad |
| Lot Features | CornerLot,Level |
| Water Source | PublicWater |
| Total Parking | 2.0 |
| Garage Type | Attached |
| Exterior Description | Stucco,WoodSiding |
| Building Area Total | 5151.0 |
| Lot Dimensions | 14,400 Sq Ft Lot |
| Lot Size Acres | 0.33 |
| Road Surface Type | Paved |
Amenities
- Foreclosure
- Views
- Short Sale
- New Construction
- Adult 55+
- Lease To Own
- No HOA Fees
- Furnished
- Primary On Main
- Air Conditioning
- Seller Finance
- Green
- Fixer Upper
- Horse
- Golf
- Fireplace
- Deck
- Garage
- Basement
- Pool
Property vs Single Family Average in 97221
Price
Taxes
Year Built
Visits

 Based on information from Willamette Valley Multiple Listing Service, which neither guarantees nor is in any way responsible for its accuracy. All data is provided AS IS and with all faults. Data maintained by Willamette Valley Multiple Listing Service may not reflect all real estate activity in the market. Copyright © 2026 WVMLS. All Rights Reserved. Information last updated on September 22, 2026 8:34 PM UTC
