
Just Listed







Address
20600 Sw Shoshone Dr, Tualatin, OR
Price
$ 570,000
Property Attributes
- MLS#502656930
- TypeSingle Family
- Listing Status Active
- CountyWASHINGTON
- CityTualatin
- Area151
- NeighborhoodNavajo Hills
- Zip97062
- StyleContemporary,Split
- Year Built1973
- Taxes$ 5923
- Price$ 570,000
- Bedrooms3
- Full Bathrooms3
- Half Bathrooms0
- Sqr Footage1962
- Lot Size0.19 Acres
Data Source:
Regional Multiple Listing Service (RMLSOR)
Property Description
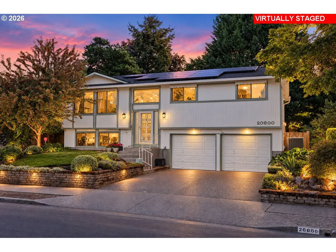
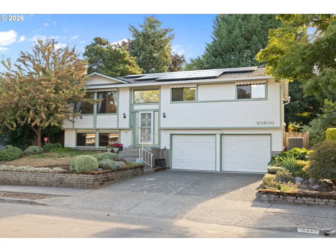
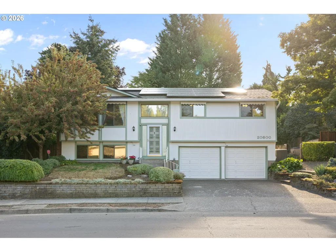
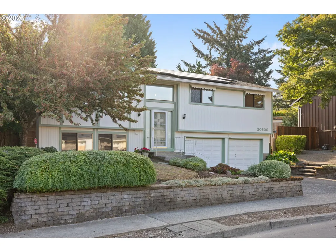
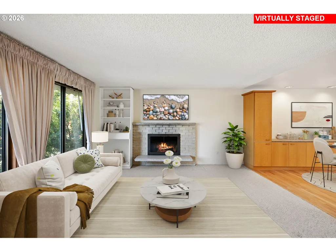
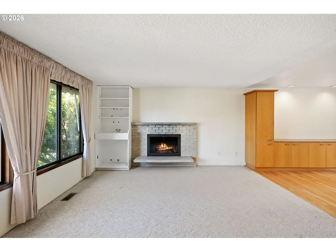
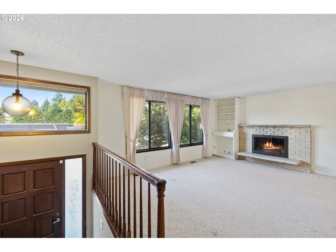
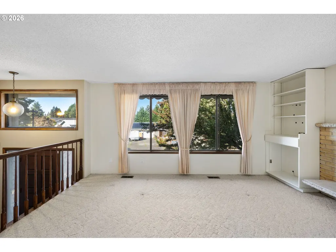
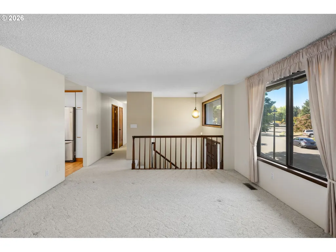
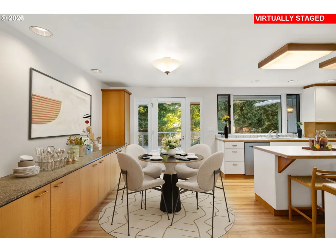
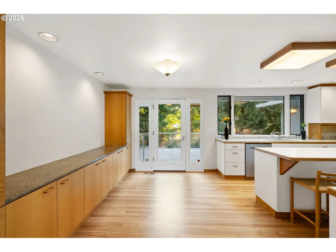
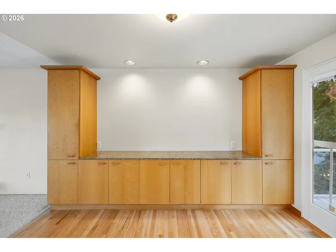
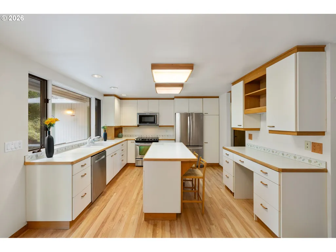
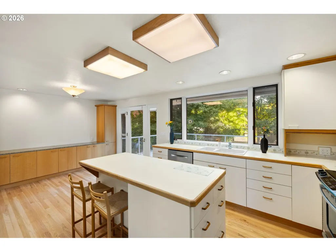
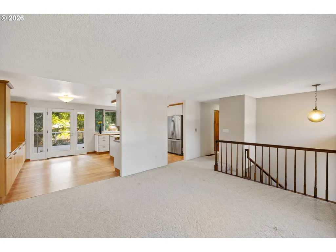
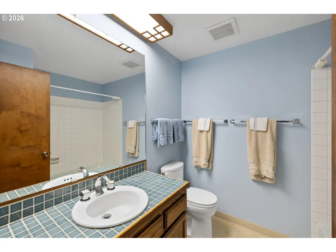
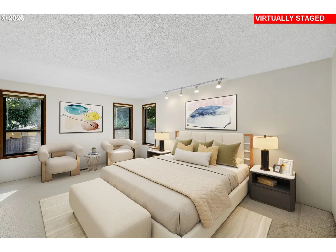
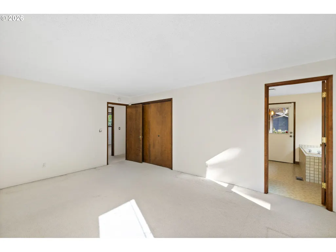
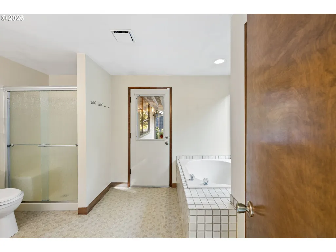
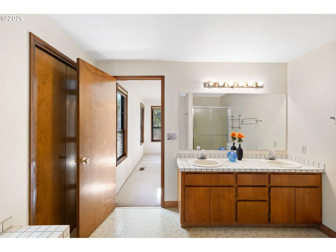
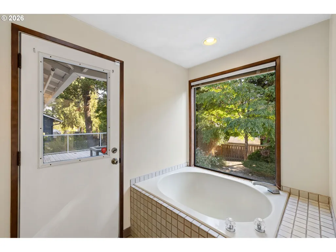
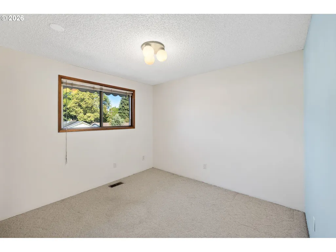
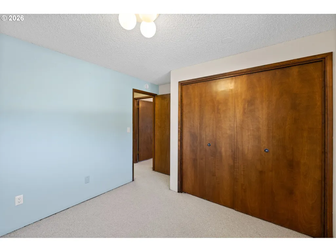
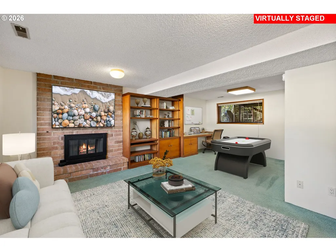
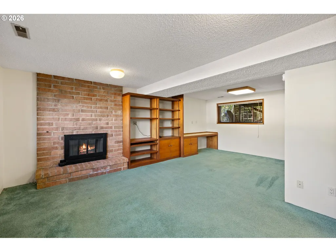
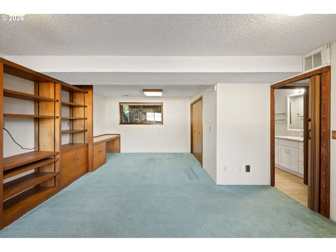
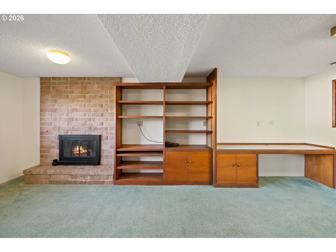
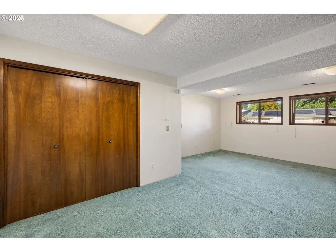
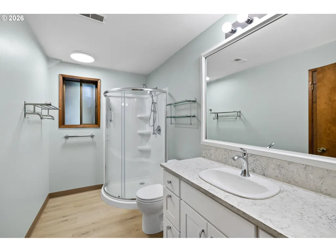
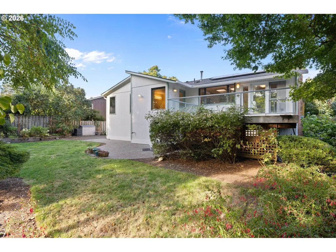
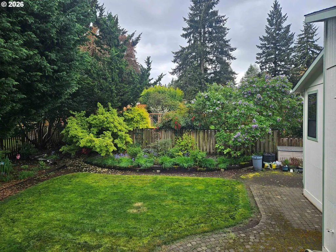
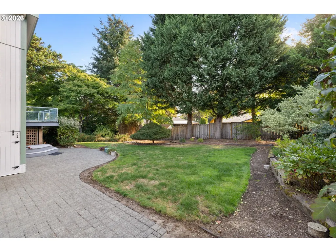
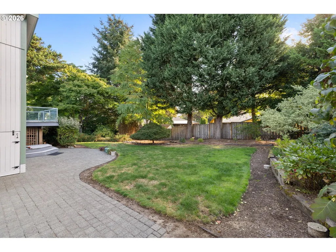
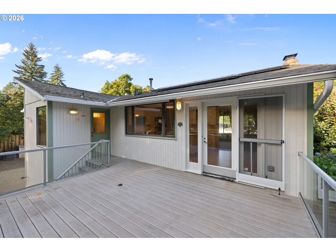
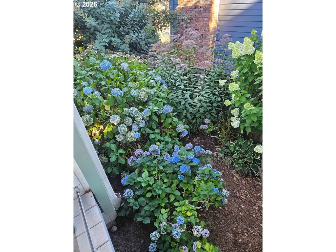
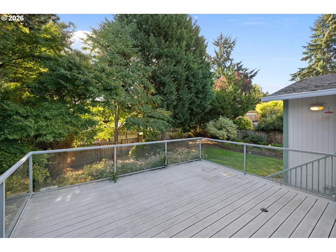
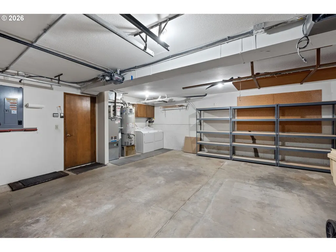
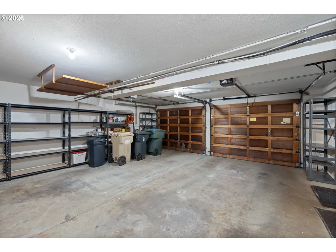
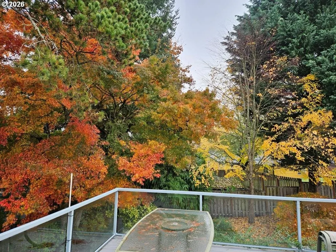
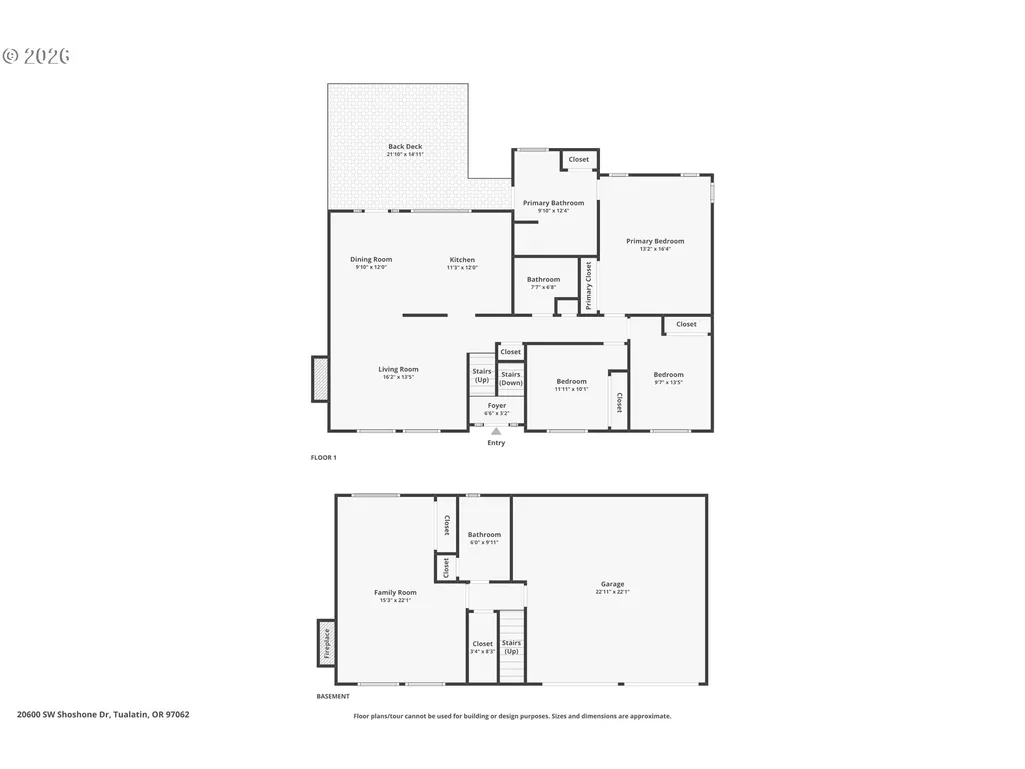
Welcome to this classic Tualatin split-level offering 3 bedrooms, 3 full baths, approximately 1,962 sq. ft., two cozy fireplaces, abundant storage and a highly functional floor plan with flexible living spaces. All 3 bedrooms and 2 full baths are conveniently located on the main living level. The primary suite features a large soaking tub, walk-in shower, private deck access and windows replaced in 2025. The spacious kitchen features beautifully refinished oak floors, stainless steel appliances including a multifunction microwave with convection oven, air-fryer and grill modes, generous cabinetry and smart storage with pull-out shelving, pantry racks and a Lazy Susan. The adjoining dining area has room for a large table and beautiful built-ins featuring a granite-topped buffet with side cabinetry ideal for china, serving pieces and additional storage. Step through the slider onto the deck and enjoy one of the home's most inviting features—a beautiful, established backyard filled with colorful flowers, mature shade trees and garden space. Glass-panel railings preserve the view, making the deck a wonderful place to relax, dine or BBQ while overlooking the peaceful backyard. Downstairs, a large family room with fireplace, built-in shelving, remodeled full bath and direct garage access offers excellent flexibility for multigenerational living, guests, home office, hobbies or a private retreat. Recent improvements include interior paint in many of the home's main living areas in 2026, exterior paint in 2025, gutters with extra-wide downspouts and screens in 2024, solar installed in 2023 and roof replaced in 2019. The large 2-car garage offers extensive shelving, laundry area and additional storage. Desirable Tualatin location near parks, Tualatin High School, shopping, restaurants, transit and convenient freeway access.
| Elementary School | Middle School | High School |
|---|---|---|
| Tualatin Elementary School | Hazelbrook Middle School | Tualatin High School |
| Price History | |
|---|---|
| 9/19/2026 | Listed $570,000 |
General Features
| Sewer | PublicSewer |
|---|---|
| Heating | ForcedAir |
| Cooling | CentralAir |
| Roof | Composition |
| Appliances | ConvectionOven,Dishwasher,Disposal,FreeStandingRange,InstantHotWater,Island,Microwave,Pantry,SolidSurfaceCountertop |
| Zoning | Res |
| Garage Spaces | 2.0 |
| Architectural Style | Contemporary,Split |
| Security Features | SecuritySystemOwned |
| Year Built | 1973 |
| Stories Count | 2 |
| Property Subtype | SingleFamilyResidence |
| Tax Year | 2025 |
| Parcel Number | R539572 |
| Accessibility | BathroomCabinets,WalkinShower |
| County | Washington |
| Property Type | Residential |
| HOA | No |
| Subdivision Name | Navajo Hills |
| Full Baths | 3 |
| Status | Active |
| Directions | SW Avery to SW Shoshone Dr. |
| High School | Tualatin |
| City | Tualatin |
| Disclosures | Disclosure |
| MLS Area | _151 |
| Lot Size Square Feet | 8276.0 |
| Listing Terms | Cash,Conventional,FHA,VALoan |
| Elementary School | Tualatin |
| Tax Annual Amount | 5923.35 |
| Middle/Junior High School | Hazelbrook |
| Property Condition | Resale |
| Virtual Tour | https://www.zillow.com/view-imx/002cc6a9-d32e-44ae-a291-86fa1bbeb8a8?wl=true&setAttribution=mls&initialViewType=pano |
| Standard Status | Active |
| Accessory Dwelling Unit Y/N | No |
| ViewDescription | TreesWoods |
| Legal Description | NAVAJO HILLS,LOT 4,ACRES 0.19 |
| AttributionContact | ben.idealrealestateor@gmail.com |
| SeniorCommunityYn | False |
| ADU | False |
Interior Features
| Interior Amenities | VinylFloor,WalltoWallCarpet,WoodFloors |
|---|---|
| Basement | StorageSpace |
| Total Fireplaces | 2 |
| Fireplace Features | WoodBurning |
| Hot Water | Gas |
| Window Features | AluminumFrames,DoublePaneWindows,StormWindow |
| Total Bathrooms | 3.0 |
| FuelDescription | Electricity,Gas |
| Total Bedrooms | 3 |
| Total Baths | 3 |
Exterior Features
| Exterior Amenities | Deck,Fenced,Garden,ToolShed,Yard |
|---|---|
| Parking Features | Driveway,OnStreet |
| Lot Features | Level |
| Water Source | PublicWater |
| Total Parking | 2.0 |
| Garage Type | Attached |
| Exterior Description | T111Siding,WoodSiding |
| Foundation Details | Slab |
| Building Area Total | 1962.0 |
| Lot Size Acres | 0.19 |
| Road Surface Type | Paved |
Amenities
- Foreclosure
- Views
- Short Sale
- New Construction
- Adult 55+
- Lease To Own
- No HOA Fees
- Furnished
- Primary On Main
- Air Conditioning
- Seller Finance
- Green
- Fixer Upper
- Horse
- Golf
- Fireplace
- Deck
- Garage
- Basement
- Pool
Property vs Single Family Average in 97062
Price
Taxes
Year Built
 All information provided is deemed reliable but is not guaranteed and should be independently verified. IDX information is provided exclusively for consumers' personal, non-commercial use, that it may not be used for any purpose other than to identify prospective properties consumers may be interested in purchasing, and that the data is deemed reliable but is not guaranteed accurate by RMLSTM.
The content relating to real estate for sale on this web site comes in part from the IDX program of the RMLSTM of Portland, Oregon. Real estate listings held by brokerage firms other than REMAX Equity Group are marked with the RMLSTM logo, and detailed information about these properties includes the names of the listing brokers. Listing content is copyright © 2026 RMLSTM, Portland, Oregon.
This content last updated on September 21, 2026 5:48 PM UTC at 4 AM. Some properties which appear for sale on this web site may subsequently have sold or may no longer be available.
All information provided is deemed reliable but is not guaranteed and should be independently verified. IDX information is provided exclusively for consumers' personal, non-commercial use, that it may not be used for any purpose other than to identify prospective properties consumers may be interested in purchasing, and that the data is deemed reliable but is not guaranteed accurate by RMLSTM.
The content relating to real estate for sale on this web site comes in part from the IDX program of the RMLSTM of Portland, Oregon. Real estate listings held by brokerage firms other than REMAX Equity Group are marked with the RMLSTM logo, and detailed information about these properties includes the names of the listing brokers. Listing content is copyright © 2026 RMLSTM, Portland, Oregon.
This content last updated on September 21, 2026 5:48 PM UTC at 4 AM. Some properties which appear for sale on this web site may subsequently have sold or may no longer be available.
 Based on information from Willamette Valley Multiple Listing Service, which neither guarantees nor is in any way responsible for its accuracy. All data is provided AS IS and with all faults. Data maintained by Willamette Valley Multiple Listing Service may not reflect all real estate activity in the market. Copyright © 2026 WVMLS. All Rights Reserved. Information last updated on September 21, 2026 8:31 PM UTC
