
Just Listed








Address
16275 Sw Jade View Way, Beaverton, OR
Price
$ 735,000
Property Attributes
- MLS#501212045
- TypeSingle Family
- Listing Status Active
- CountyWASHINGTON
- CityBeaverton
- Area150
- NeighborhoodSEXTON MOUNTAIN
- Zip97007
- StyleStories2,CustomStyle
- Year Built2019
- Taxes$ 9335
- Price$ 735,000
- Bedrooms4
- Full Bathrooms2
- Half Bathrooms1
- Sqr Footage2833
- Lot Size0.12 Acres
Data Source:
Regional Multiple Listing Service (RMLSOR)
Property Description
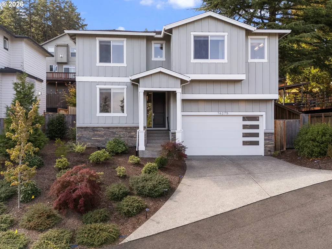
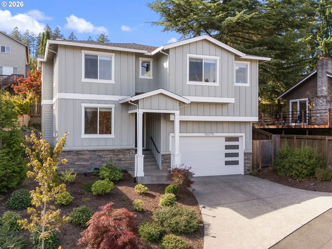
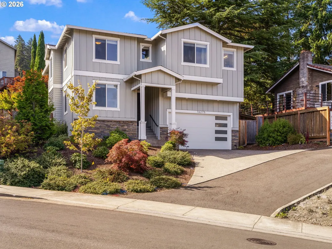
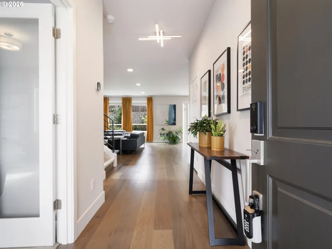
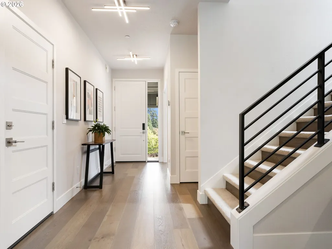
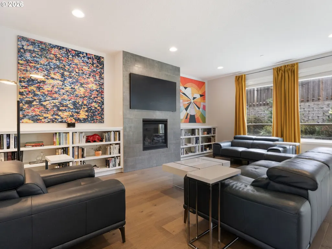
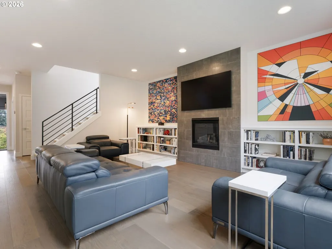
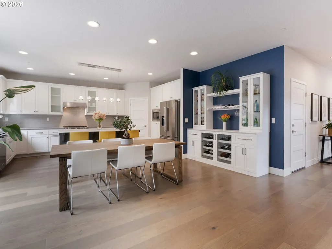
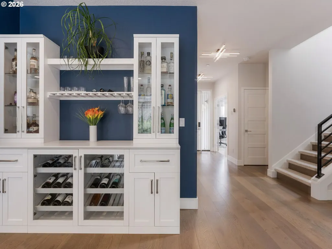
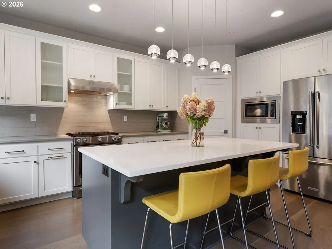
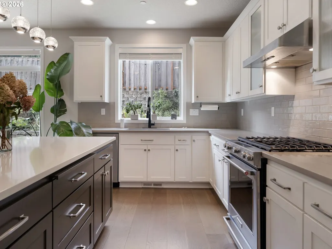
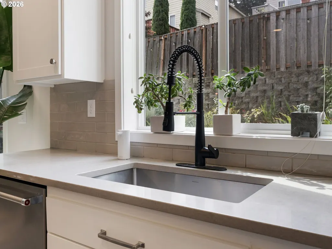
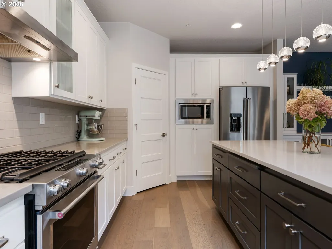
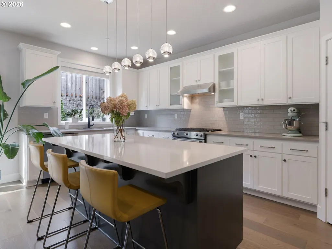
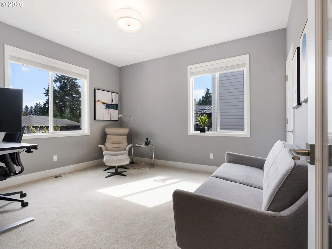
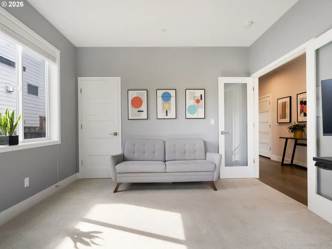
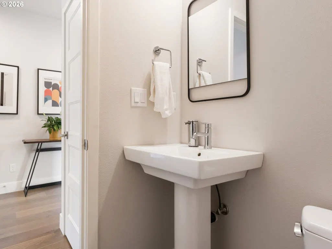
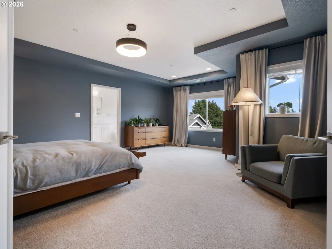
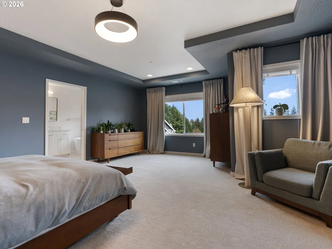
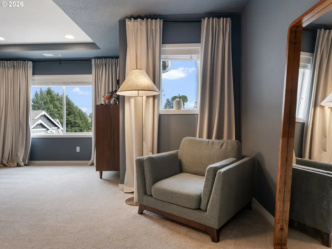
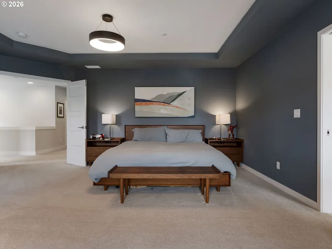
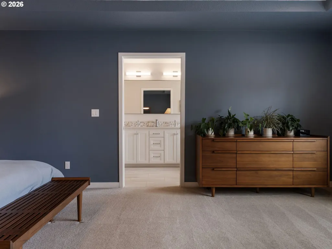
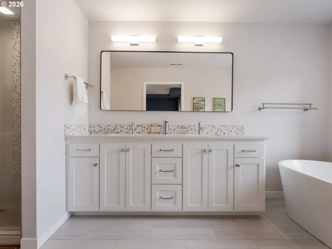
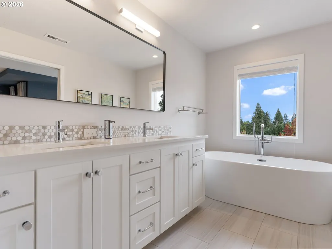
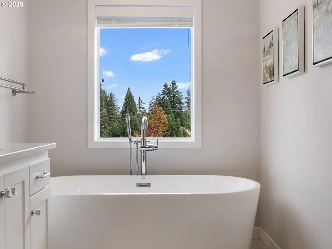
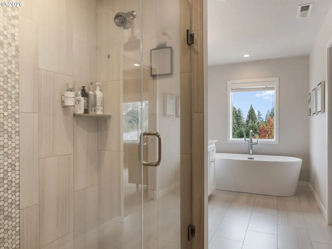
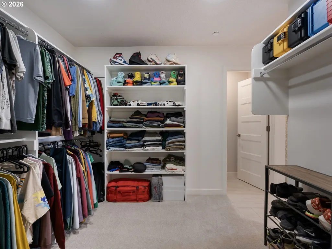
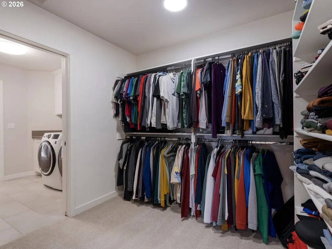
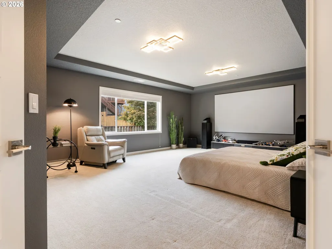
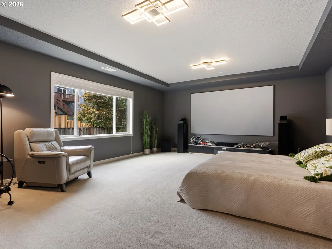
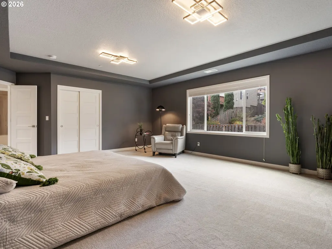
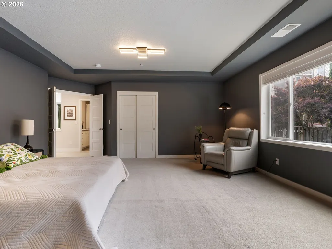
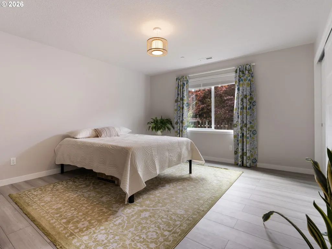
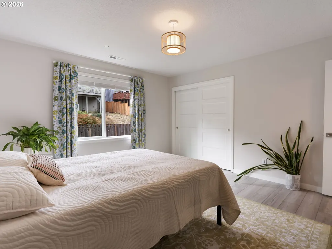
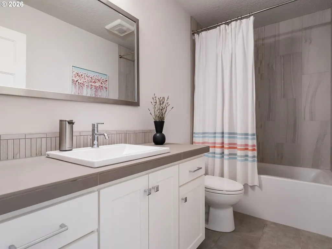
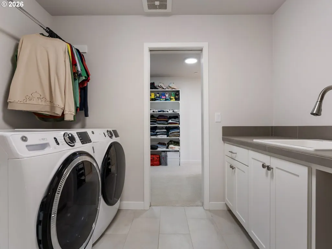
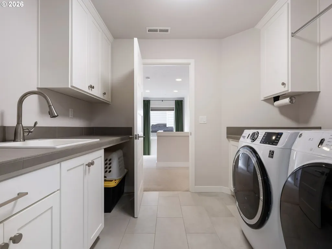
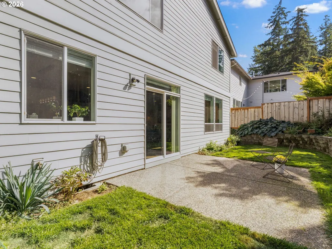
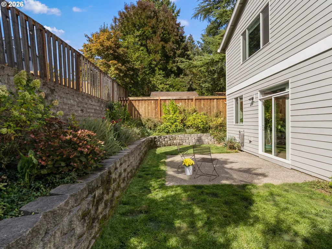
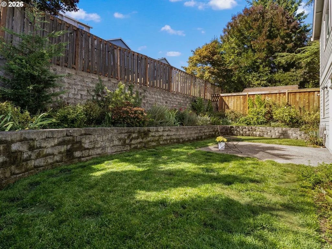
CUSTOM CRAFTSMANSHIP, ELEVATED LIVING & BEAUTIFUL TERRITORIAL VIEWS! Discover an exceptional custom-built residence in Beaverton’s sought-after Sexton Mountain nhbd, where sophisticated design, thoughtful functionality & an inviting sense of space come together beautifully. Built by renowned Gertz Fine Homes, this impressive 2-story home offers 2833 sq ft of refined living with a versatile floor plan featuring 4 beds/2.5 baths and a dedicated office/bonus room, can also serve as a 5th legal bedroom. Inside, soaring 9-foot ceilings, abundant natural light, Engineered hardwood floors & open-concept main level designed for both everyday living & memorable gatherings. The inviting living room is a standout gathering space, featuring gas fireplace & handsome built-ins that add warmth, character & functional storage. The gourmet kitchen is a true centerpiece, showcasing quartz countertops, soft-close cabinetry, a generous central island, 5-burner gas range, pantry, breakfast bar & SS appliances. The adjoining dining area features a slider that creates an effortless flow between indoor-outdoor living. Upstairs, the luxurious primary suite offers a peaceful retreat with sweeping territorial views, a comfortable sitting area, generous walk-in closet & beautifully appointed bath featuring dual vanity, soaking tub & walk-in-shower. Three additional bedrooms provide generous space, offering flexible options for guests & hobbies. The convenient laundry room incl washer/dryer, is accessible from both the primary closet & hallway. Outside, a private backyard oasis framed by perennial plants & colorful flowers—a serene setting for outdoor dining, including patio & room for garden. Attached 2-car garage with an EV charger. Close to Progress Ridge TownSquare, Nike World Headquarters, schools, parks, dining. Easy access to SW Scholls Ferry Rd, SW Beaverton-Hillsdale Hwy, OR-217 & US-26 makes commuting throughout Beaverton, Portland & the Westside a breeze.
| Elementary School | Middle School | High School |
|---|---|---|
| Sexton Mountain Elementary School | Highland Park Middle School | Mountainside High School |
| Price History | |
|---|---|
| 9/23/2026 | Listed $735,000 |
General Features
| Sewer | PublicSewer |
|---|---|
| Heating | ForcedAir95Plus |
| Cooling | CentralAir |
| Roof | Composition |
| Appliances | ConvectionOven,Dishwasher,Disposal,FreeStandingGasRange,Island,Microwave,Pantry,PlumbedForIceMaker,Quartz,RangeHood,StainlessSteelAppliance,Tile |
| Zoning | RMB |
| HOA Fee | 20.0 |
| Garage Spaces | 2.0 |
| Architectural Style | Stories2,CustomStyle |
| Security Features | SecuritySystemOwned |
| Year Built | 2019 |
| Stories Count | 2 |
| Property Subtype | SingleFamilyResidence |
| Tax Year | 2025 |
| Parcel Number | R2194765 |
| Accessibility | GarageonMain,NaturalLighting |
| Assoc Fee Paid Per | Monthly |
| County | Washington |
| Property Type | Residential |
| Association Amenities | Commons,Management |
| HOA | Yes |
| Subdivision Name | SEXTON MOUNTAIN |
| Full Baths | 2 |
| Status | Active |
| Directions | SW Allen Blvd,L on SW Murray Blvd,R on SW Beard Rd,L on SW Diamond View Wy,L on SW Jade View Way |
| High School | Mountainside |
| City | Beaverton |
| Disclosures | Disclosure |
| MLS Area | _150 |
| Lot Size Square Feet | 5227.0 |
| Listing Terms | Cash,Conventional,FHA,VALoan |
| Elementary School | Sexton Mountain |
| Tax Annual Amount | 9335.82 |
| Middle/Junior High School | Highland Park |
| Property Condition | Resale |
| Virtual Tour | https://my.matterport.com/show/?m=fLiEgrLv4sV&brand=0&mls=1& |
| Standard Status | Active |
| Accessory Dwelling Unit Y/N | No |
| ViewDescription | Territorial |
| Legal Description | JADEVIEW,LOT 4,ACRES 0.12 |
| SeniorCommunityYn | False |
| ADU | False |
Interior Features
| Interior Amenities | EngineeredHardwood,GarageDoorOpener,HighCeilings,Laundry,Quartz,SoakingTub,TileFloor,WalltoWallCarpet,WasherDryer |
|---|---|
| Basement | CrawlSpace |
| Total Fireplaces | 1 |
| Fireplace Features | Gas |
| Hot Water | Gas |
| Window Features | DoublePaneWindows,VinylFrames |
| Total Bathrooms | 2.1 |
| FuelDescription | Gas |
| Total Bedrooms | 4 |
| Total Baths | 3 |
| 1/2 Baths | 1 |
Exterior Features
| Exterior Amenities | Fenced,Garden,Patio,Porch,Sprinkler,Yard |
|---|---|
| Parking Features | Driveway |
| Lot Features | Level |
| Water Source | PublicWater |
| Total Parking | 2.0 |
| Garage Type | Attached |
| Exterior Description | CementSiding,CulturedStone |
| Foundation Details | ConcretePerimeter |
| Building Area Total | 2833.0 |
| Lot Size Acres | 0.12 |
| Road Surface Type | Paved |
Amenities
- Foreclosure
- Views
- Short Sale
- New Construction
- Adult 55+
- Lease To Own
- No HOA Fees
- Furnished
- Primary On Main
- Air Conditioning
- Seller Finance
- Green
- Fixer Upper
- Horse
- Golf
- Fireplace
- Deck
- Garage
- Basement
- Pool
Property vs Single Family Average in 97007
Price
Taxes
Year Built

 Based on information from Willamette Valley Multiple Listing Service, which neither guarantees nor is in any way responsible for its accuracy. All data is provided AS IS and with all faults. Data maintained by Willamette Valley Multiple Listing Service may not reflect all real estate activity in the market. Copyright © 2026 WVMLS. All Rights Reserved. Information last updated on September 23, 2026 8:42 PM UTC
