
Open House Mon, Sep 21st 11:00 AM - 04:00 PM



Address
346 S 88th Ave, Ridgefield, WA
Price
$ 649,990
Property Attributes
- MLS#415637302
- TypeSingle Family
- Listing Status Active
- CountyCLARK
- CityRidgefield
- Area50
- NeighborhoodMEADOWVIEW
- Zip98642
- StyleStories2,Modern
- Year Built2025
- Taxes$ 1812
- Price$ 649,990
- Bedrooms4
- Full Bathrooms3
- Half Bathrooms0
- Sqr Footage2574
- Lot Size0.13 Acres
Data Source:
Regional Multiple Listing Service (RMLSOR)
Property Description
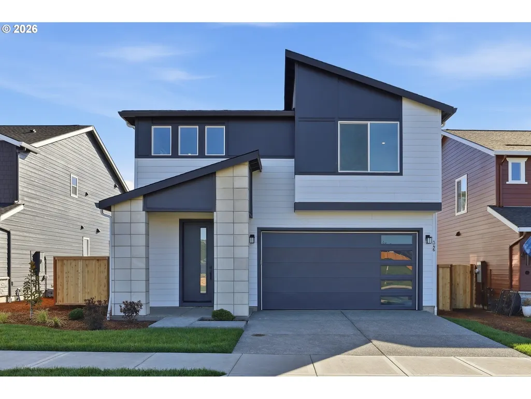
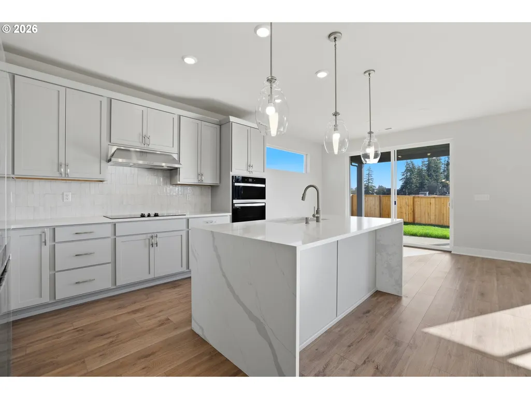
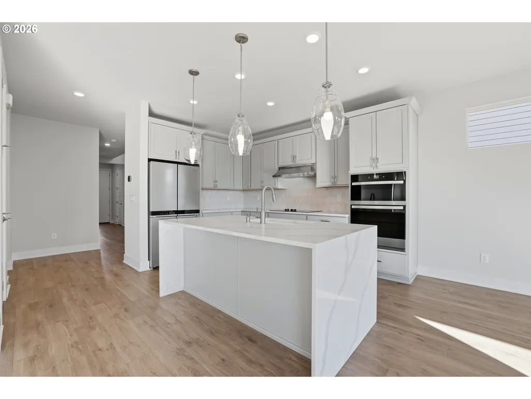
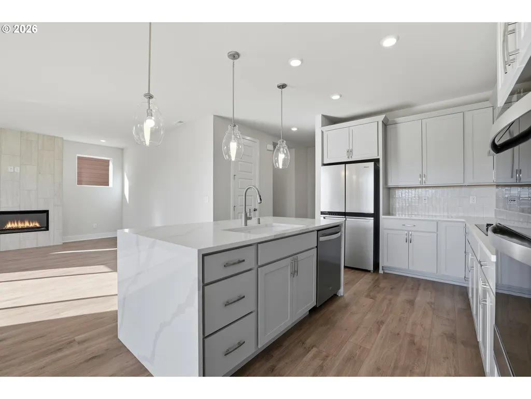
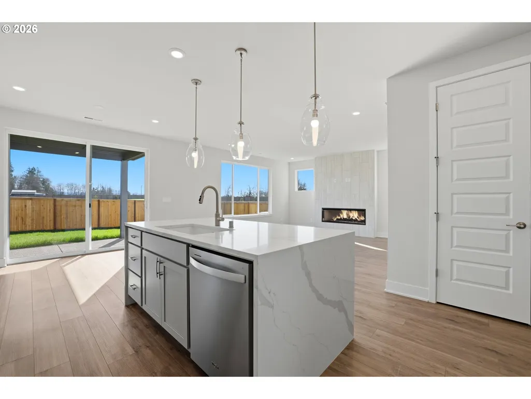
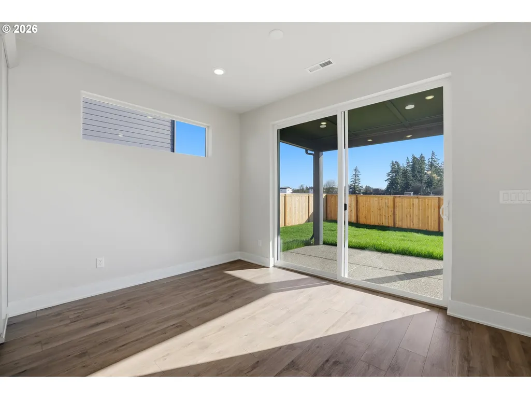
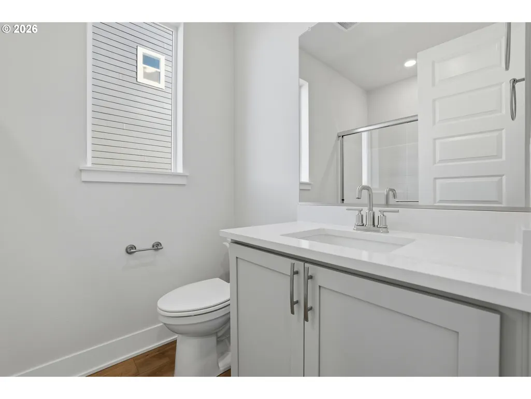
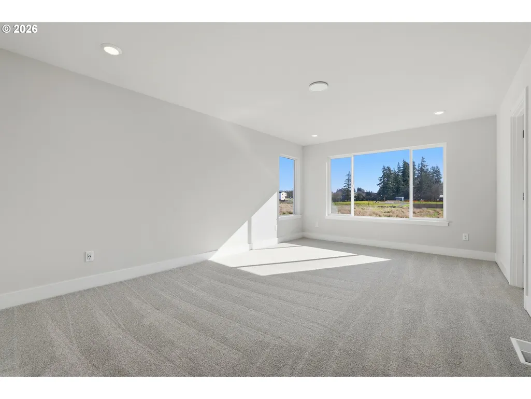
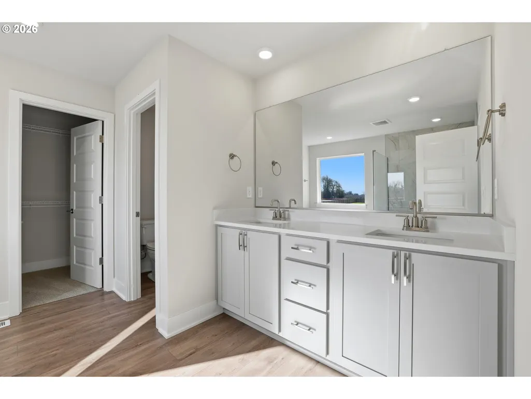
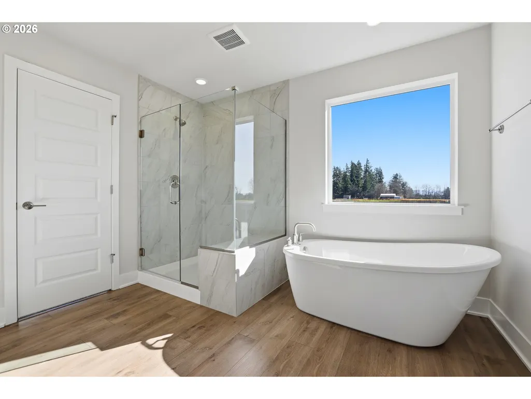
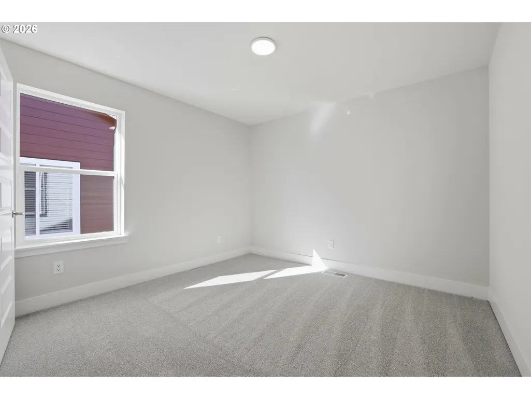
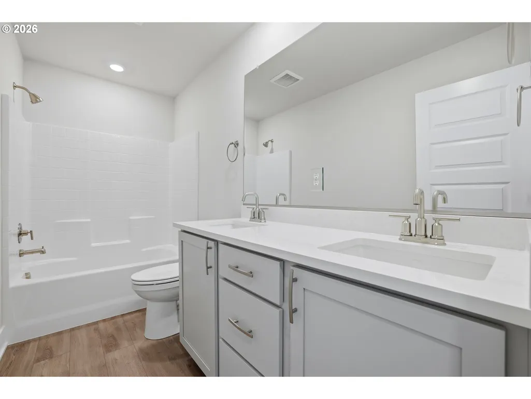
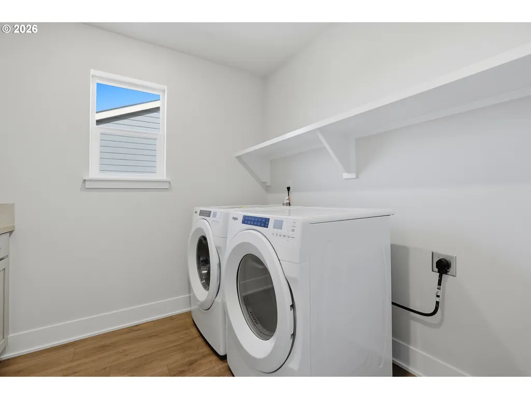
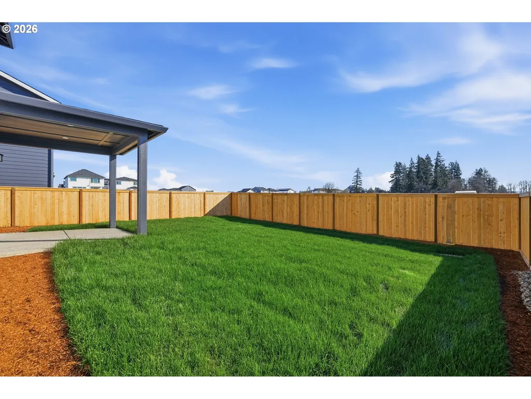
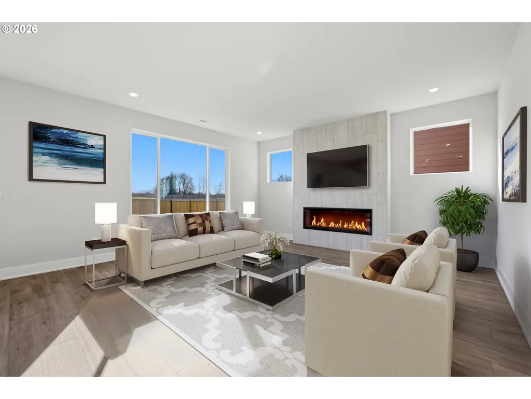
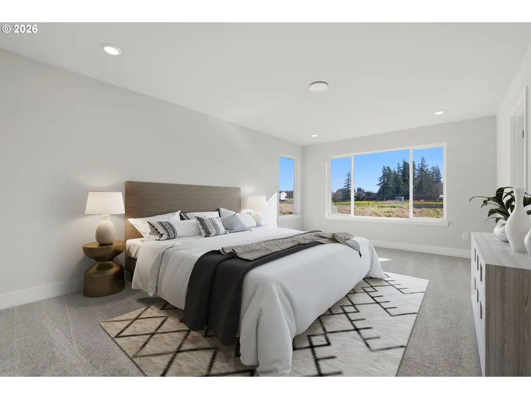
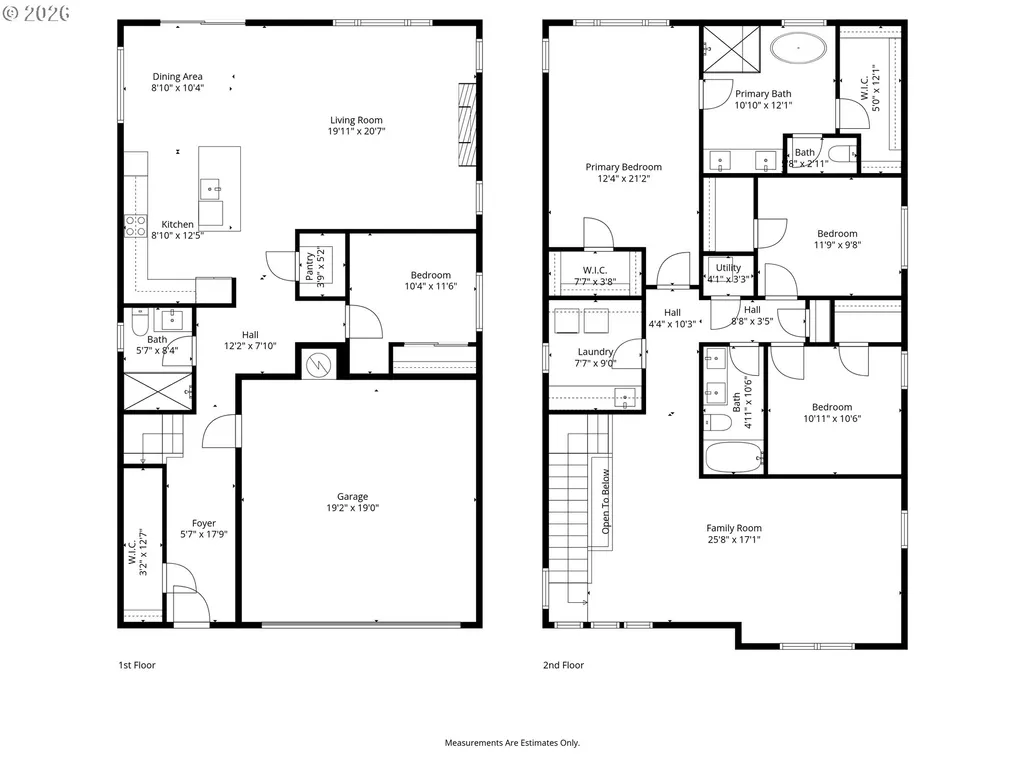
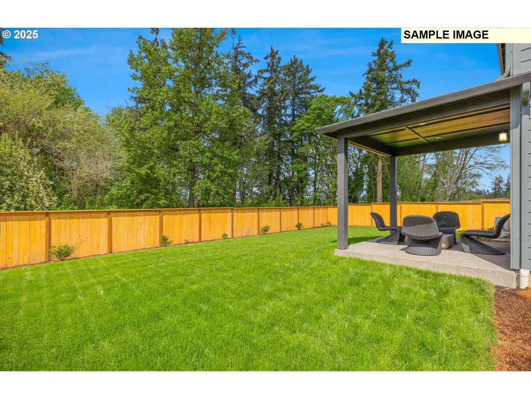
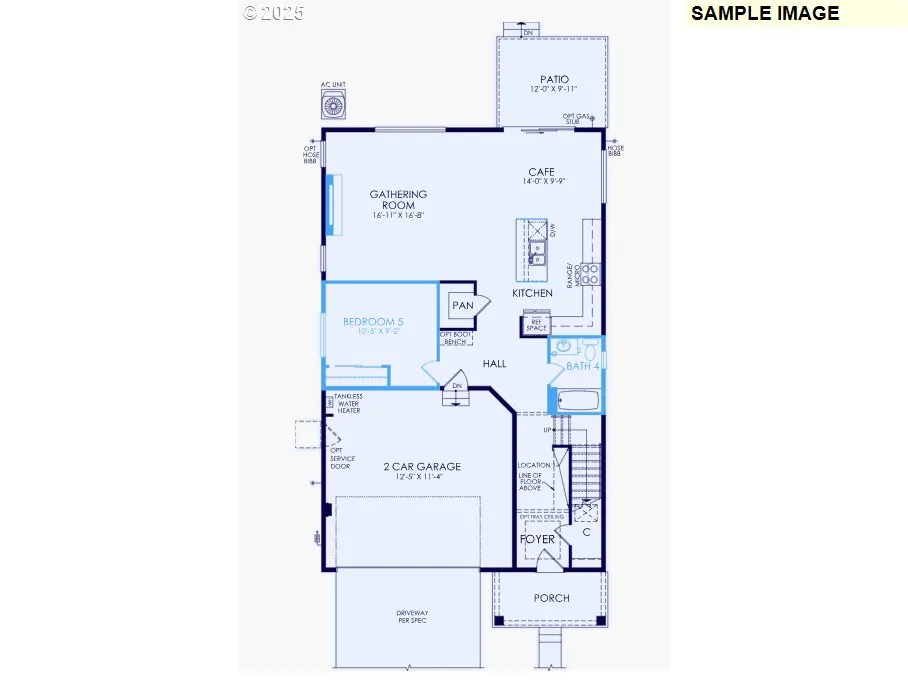
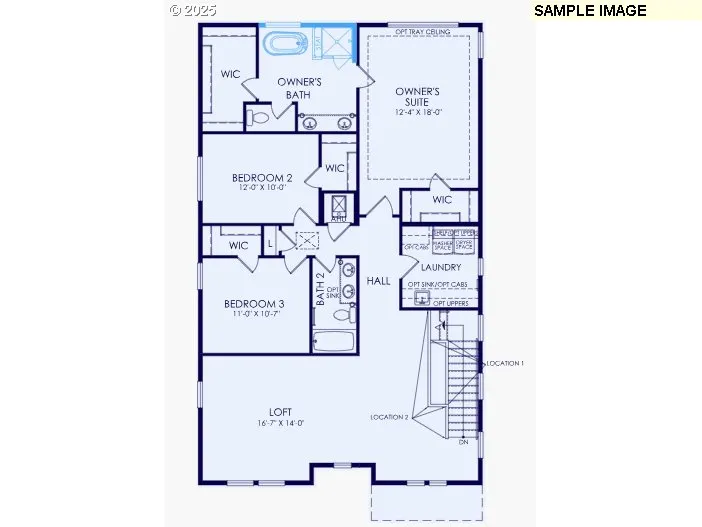
Quick Move-In Home! Maximize incentives with preferred lender including below market interest rates! Photos are of actual home; 3D tour is of model home. This beautiful Preston Plan backs to the Meadow and features a spacious layout with 4 bedrooms (1 on the main), a large loft, 3 bathrooms, upstairs laundry, landscaped front and rear yard with irrigation, a covered back patio and a 2-car garage. You will love the upgraded Chef Kitchen layout with a cooktop, quartz countertops, a spacious pantry and beautiful cabinets. This home has 9 ft ceilings w/ 8 ft doors on the main floor. Standard features include high efficiency heat pump with A/C and prewire for EV charger. Backyard is fully fenced. Washer, dryer and refrigerator are included! Welcome to Meadowview by Pulte Homes, a community with walking trails, a playground, and an outdoor fitness calisthenics gym. All this within easy access to I-5 and I-205 and just minutes from Costco, In-N-Out Burger, Tri-Mountain Golf Course and historic downtown Ridgefield. Map to 531 S 88th Avenue, Ridgefield, WA (model home) and check in with us for a tour.
| Elementary School | Middle School | High School |
|---|---|---|
| South Ridge Elementary School | View Ridge Middle School | Ridgefield High School |
| Price History | |
|---|---|
| 10/10/2025 | Listed $716,315 |
| 8/28/2026 | 3$699,990 |
| 9/19/2026 | 8$649,990 |
General Features
| Sewer | PublicSewer |
|---|---|
| Heating | ForcedAir95Plus,HeatPump |
| Cooling | HeatPump |
| Roof | Composition,Shingle |
| Appliances | BuiltinOven,Cooktop,Dishwasher,Island,Microwave,Pantry,Quartz,StainlessSteelAppliance,Tile |
| Zoning | RLD-6 |
| HOA Fee | 80.0 |
| Garage Spaces | 2.0 |
| Architectural Style | Stories2,Modern |
| Security Features | Entry,Sidewalk |
| Year Built | 2025 |
| Stories Count | 2 |
| Property Subtype | SingleFamilyResidence |
| Tax Year | 2025 |
| Warranty | BuilderWarranty |
| Parcel Number | 986069055 |
| Accessibility | BathroomCabinets,GarageonMain,KitchenCabinets,MainFloorBedroomBath |
| HOA Fee 2 | 175.0 |
| Assoc Fee Paid Per | Monthly |
| County | Clark |
| Property Type | Residential |
| Association Amenities | BasketballCourt,Commons,FrontYardLandscaping,Management |
| HOA | Yes |
| Subdivision Name | MEADOWVIEW |
| Full Baths | 3 |
| Status | Active |
| Directions | (East I-5) From Pioneer St,Rt S 65th,Lft N 5th,Rt N 85th,Lft NE 259th st,Lft S 88th Ave |
| High School | Ridgefield |
| City | Ridgefield |
| Disclosures | Exempt |
| MLS Area | _50 |
| Lot Size Square Feet | 5662.0 |
| Listing Terms | Cash,Conventional,FHA,VALoan |
| HOA Fee 2 Frequency | OneTime |
| Elementary School | South Ridge |
| Tax Annual Amount | 1812.82 |
| Middle/Junior High School | View Ridge |
| Property Condition | NewConstruction |
| Virtual Tour | https://my.matterport.com/show/?m=aRxE1T5JsQn&mls=1 |
| Standard Status | Active |
| Accessory Dwelling Unit Y/N | No |
| ViewDescription | Seasonal,Territorial |
| Legal Description | MEADOWVIEW BY PULTE HOMES LOT 34 312335 FOR ASSESSOR USE ONLY MEA |
| AttributionContact | tauna.wahl@pulte.com |
| SeniorCommunityYn | False |
| ADU | False |
Interior Features
| Interior Amenities | GarageDoorOpener,HighCeilings,HighSpeedInternet,Laundry,LuxuryVinylPlank,Quartz,SoakingTub,WalltoWallCarpet |
|---|---|
| Basement | CrawlSpace |
| Total Fireplaces | 1 |
| Fireplace Features | Electric |
| Hot Water | Electricity |
| Window Features | DoublePaneWindows,VinylFrames |
| Total Bathrooms | 3.0 |
| FuelDescription | Electricity |
| Total Bedrooms | 4 |
| Total Baths | 3 |
Exterior Features
| Exterior Amenities | BasketballCourt,CoveredPatio,Sprinkler,Yard |
|---|---|
| Parking Features | Driveway,OnStreet |
| Lot Features | GreenBelt,Level,Private |
| Water Source | PublicWater |
| Total Parking | 2.0 |
| Garage Type | Attached |
| Exterior Description | CementSiding,Stone |
| Foundation Details | ConcretePerimeter,PillarPostPier |
| Building Area Total | 2574.0 |
| Lot Size Acres | 0.13 |
| Road Surface Type | Paved |
Amenities
- Foreclosure
- Views
- Short Sale
- New Construction
- Adult 55+
- Lease To Own
- No HOA Fees
- Furnished
- Primary On Main
- Air Conditioning
- Seller Finance
- Green
- Fixer Upper
- Horse
- Golf
- Fireplace
- Deck
- Garage
- Basement
- Pool
Property vs Single Family Average in 98642
Price
Taxes
Year Built
Visits

 Based on information from Willamette Valley Multiple Listing Service, which neither guarantees nor is in any way responsible for its accuracy. All data is provided AS IS and with all faults. Data maintained by Willamette Valley Multiple Listing Service may not reflect all real estate activity in the market. Copyright © 2026 WVMLS. All Rights Reserved. Information last updated on September 21, 2026 8:31 PM UTC
