
Just Listed












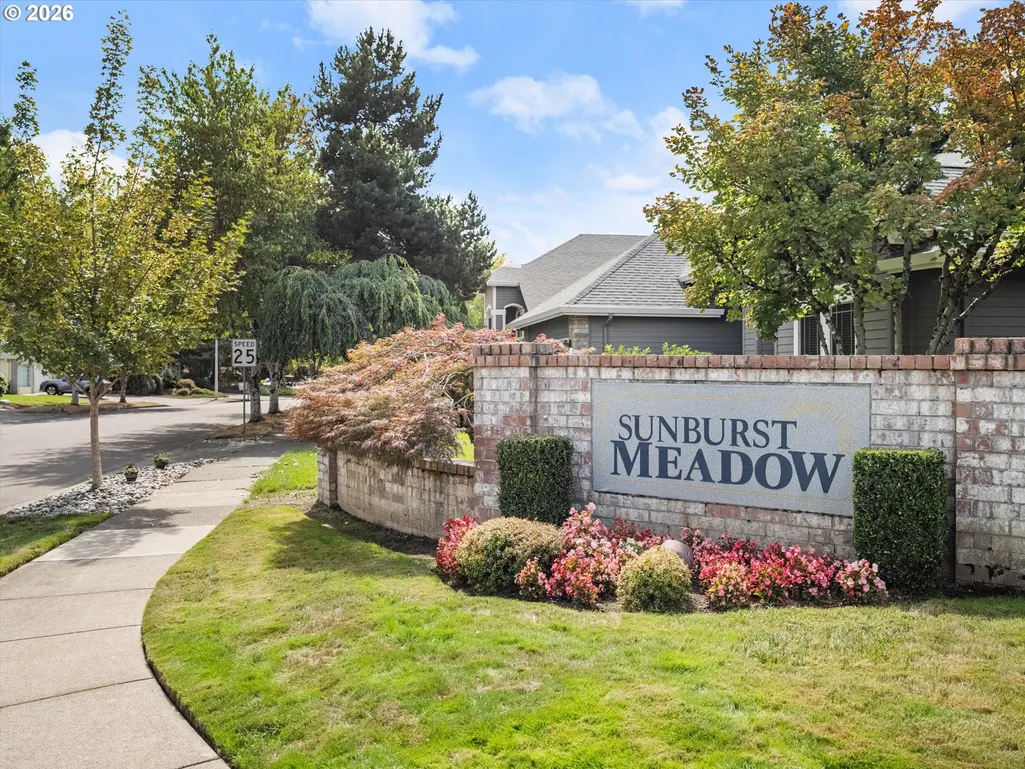
Address
414 Ne Lenox St, Hillsboro, OR
Price
$ 625,000
Property Attributes
- MLS#198581276
- TypeSingle Family
- Listing Status Active
- CountyWASHINGTON
- CityHillsboro
- Area152
- NeighborhoodSUNBURST MEADOW
- Zip97124
- StyleStories2,Traditional
- Year Built1996
- Taxes$ 6165
- Price$ 625,000
- Bedrooms4
- Full Bathrooms2
- Half Bathrooms1
- Sqr Footage2089
- Lot Size0.17 Acres
Data Source:
Regional Multiple Listing Service (RMLSOR)
Property Description
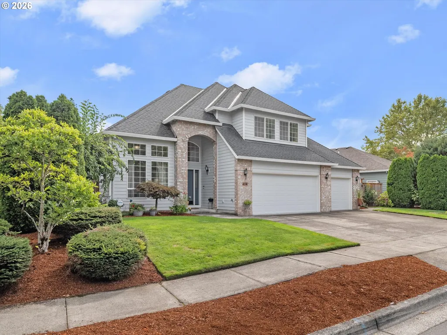
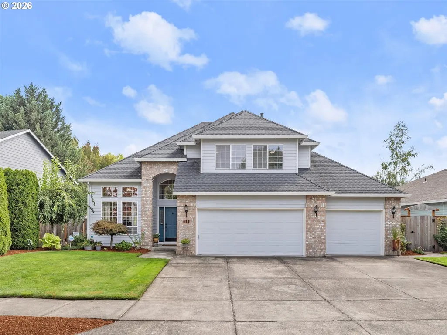
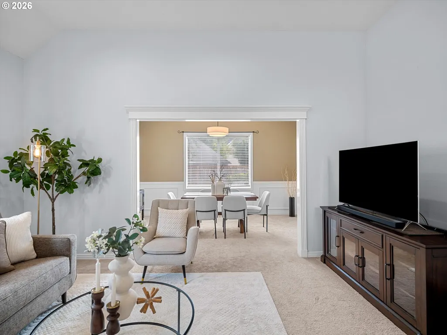
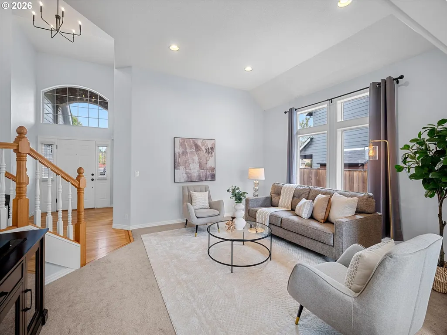
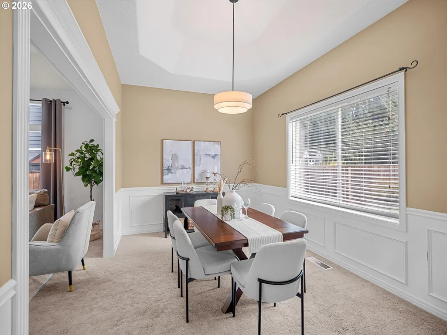
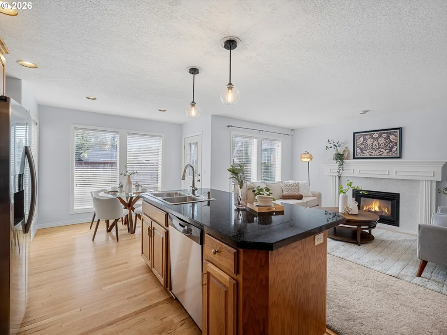
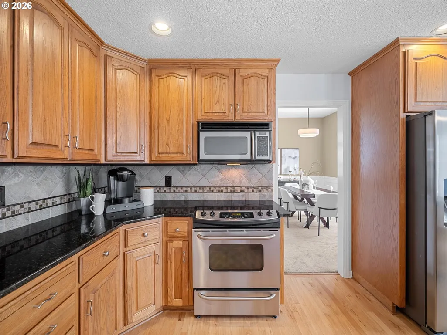
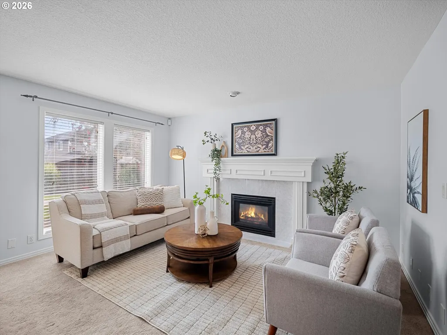
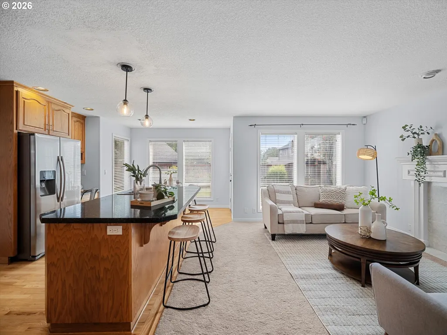
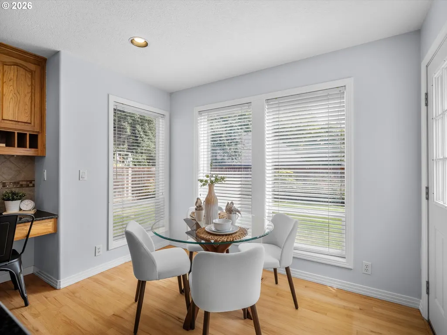
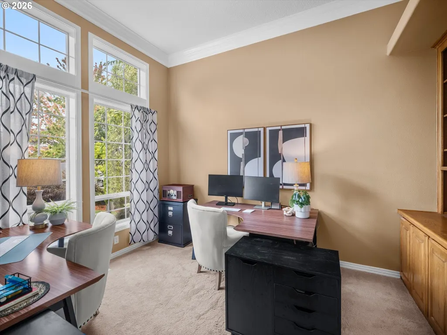
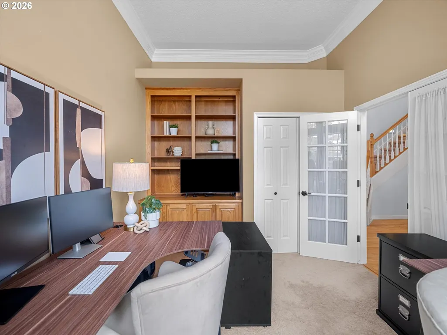
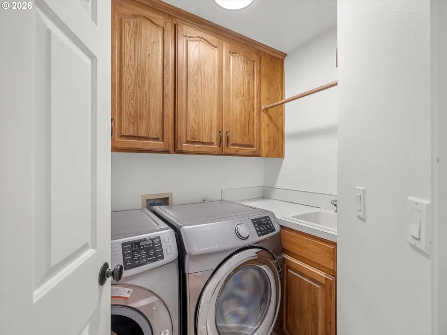
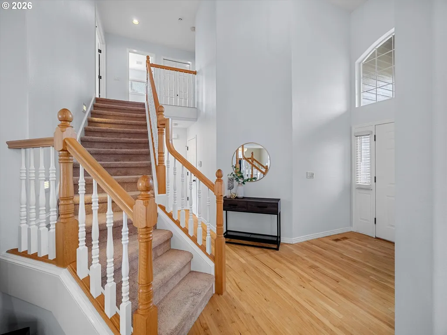
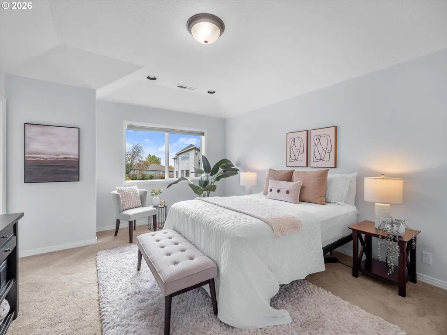
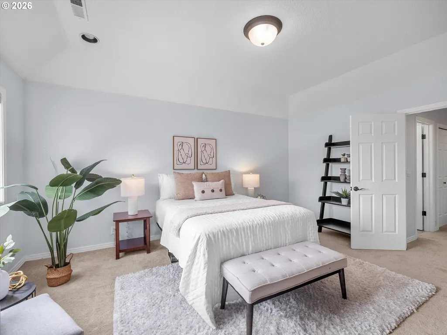
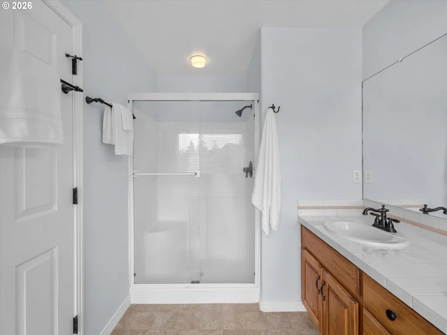
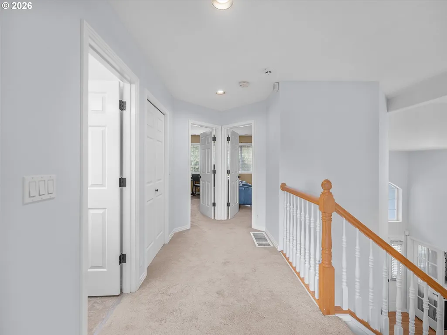
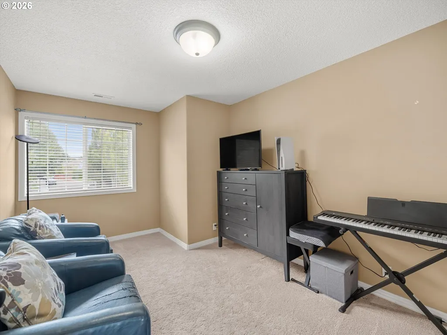
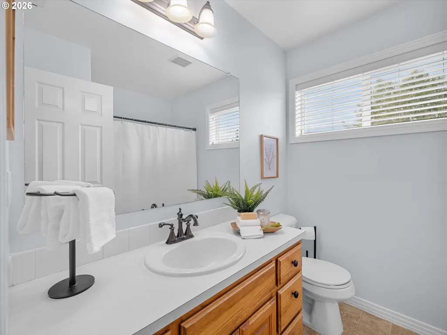
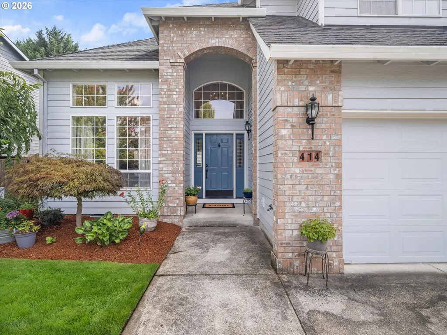
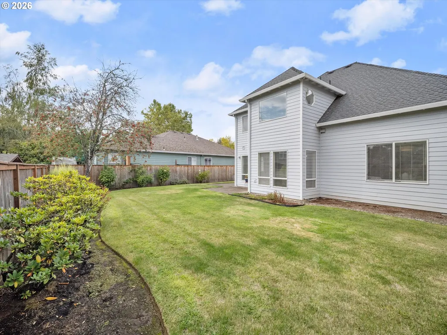
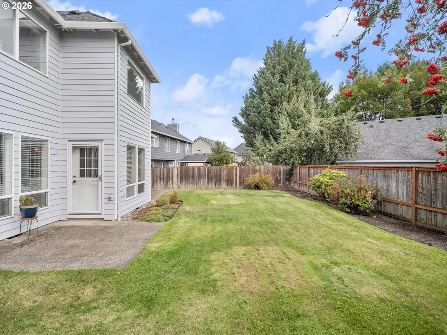
Light, space, flexibility and an exceptional neighborhood setting come together at this 4-bedroom, 2.5 bath home in Sunburst Meadow. With over 2,000 square feet of well-planned living space, a 3-car garage and a flat, fully fenced backyard, this home strikes a rare balance of everyday convenience and room to breathe.Step inside to a welcoming two-story entry with soaring ceilings and abundant natural light. Fresh modern paint and updated lighting throughout the main level give the home a fresh, current feel, while hardwood floors and classic millwork add warmth and character.The main level is designed for both everyday living and easy entertaining. The kitchen features granite countertops, stainless steel appliances, and a convenient eat-in breakfast area. A formal living room and dining room provide defined spaces for gatherings, while the family room offers a comfortable place to relax around the gas fireplace. A main level bedroom adds valuable flexibility for guests, an office or a private retreat.Upstairs, the practical floor plan continues with a spacious primary suite featuring an en-suite bath and soaking tub, along with two additional bedrooms and another full bath.Outside, the flat, fully fended backyard is a standout for play, pets, gardening, outdoor dining or simply enjoying the seasons. The 3-car garage provides ample room for vehicles, bikes, recreational gear, with additional driveway parking.All of this set with Sunburst Meadow, a well-established community with all 3 assigned schools - elementary, middle and high school - just steps away. Major commuter routes and some of the region's largest employers are close at hand, making your daily commute remarkably convenient. And when the workday is done, you can trade the Silicon Forest for the vineyards of wine country or the Oregon Coast in just over an hour. This home is connected to the action of everyday life, yet close to the places you go to get away. [Home Energy Score = 4. HES Report at https://rpt.greenbuildingregistry.com/hes/OR10251810]
| Elementary School | Middle School | High School |
|---|---|---|
| Jackson Elementary School | Evergreen Middle School | Glencoe High School |
| Price History | |
|---|---|
| 9/10/2026 | Listed $625,000 |
General Features
| Sewer | PublicSewer |
|---|---|
| Heating | ForcedAir |
| Cooling | CentralAir |
| Roof | Composition,Shingle |
| Appliances | BuiltinRange,BuiltinRefrigerator,Dishwasher,Disposal,Granite,Microwave,SolidSurfaceCountertop,StainlessSteelAppliance |
| HOA Fee | 150.0 |
| Garage Spaces | 3.0 |
| Architectural Style | Stories2,Traditional |
| Year Built | 1996 |
| Stories Count | 2 |
| Property Subtype | SingleFamilyResidence |
| Tax Year | 2025 |
| Warranty | HomeWarranty |
| Parcel Number | R2045637 |
| Assoc Fee Paid Per | Annually |
| County | Washington |
| Property Type | Residential |
| HOA | Yes |
| Subdivision Name | SUNBURST MEADOW |
| Full Baths | 2 |
| Status | Active |
| Directions | NE Evergreen Rd to NE Sunburst Ave to NE Lenox St |
| High School | Glencoe |
| City | Hillsboro |
| Disclosures | Disclosure |
| MLS Area | _152 |
| Lot Size Square Feet | 7405.0 |
| Listing Terms | Cash,Conventional,FHA,VALoan |
| Elementary School | Jackson |
| Tax Annual Amount | 6165.94 |
| Middle/Junior High School | Evergreen |
| Property Condition | Resale |
| Virtual Tour | https://my.matterport.com/show/?m=LxkRq3rrKRv |
| Standard Status | Active |
| Accessory Dwelling Unit Y/N | No |
| Legal Description | SUNBURST MEADOW NO.4,LOT 85,ACRES 0.17 |
| SeniorCommunityYn | False |
| ADU | False |
Interior Features
| Interior Amenities | GarageDoorOpener,Granite,HardwoodFloors,HighCeilings,Laundry,SoakingTub,TileFloor,VaultedCeiling,WalltoWallCarpet,WasherDryer,WoodFloors |
|---|---|
| Basement | CrawlSpace |
| Total Fireplaces | 1 |
| Fireplace Features | Gas |
| Hot Water | Gas |
| Window Features | DoublePaneWindows,VinylFrames |
| Total Bathrooms | 2.1 |
| FuelDescription | Gas |
| Total Bedrooms | 4 |
| Total Baths | 3 |
| 1/2 Baths | 1 |
Exterior Features
| Exterior Amenities | Fenced,Sprinkler,Yard |
|---|---|
| Parking Features | Driveway |
| Lot Features | Level,Private |
| Water Source | PublicWater |
| Total Parking | 3.0 |
| Garage Type | Attached |
| Exterior Description | Brick,CementSiding |
| Foundation Details | ConcretePerimeter |
| Building Area Total | 2089.0 |
| Lot Size Acres | 0.17 |
| Road Surface Type | Paved |
Amenities
- Foreclosure
- Views
- Short Sale
- New Construction
- Adult 55+
- Lease To Own
- No HOA Fees
- Furnished
- Primary On Main
- Air Conditioning
- Seller Finance
- Green
- Fixer Upper
- Horse
- Golf
- Fireplace
- Deck
- Garage
- Basement
- Pool
Property vs Single Family Average in 97124
Price
Taxes
Year Built
Visits

 Based on information from Willamette Valley Multiple Listing Service, which neither guarantees nor is in any way responsible for its accuracy. All data is provided AS IS and with all faults. Data maintained by Willamette Valley Multiple Listing Service may not reflect all real estate activity in the market. Copyright © 2026 WVMLS. All Rights Reserved. Information last updated on September 21, 2026 8:31 PM UTC
